🌲 Escape to Nature in Beautiful Indian Valley, Virginia 🌲
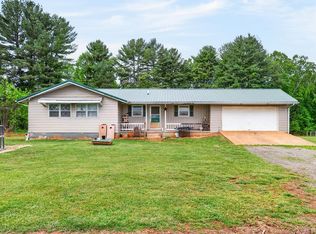
Looking for peace, privacy, and plenty of space to roam? This beautiful 3-bedroom, 3-bath home sits on 6.5 serene acres surrounded by the beauty of Indian Valley.
Step inside to find spacious rooms filled with natural light, an in law suite in the basement perfect for guests or a private retreat, and a brand-new well for worry-free living with two bonus rooms and a basement.
Wake up to the sound of birds, unwind on your porch with mountain views, and enjoy watching the local wildlife right from your own backyard. Deer, wild turkey, and the quiet rustle of the trees make every day feel like a getaway.
If you've been dreaming of a life in the heart of nature — with comfort, privacy, and peace — this property
For sale
$278,000
446 Macks Mountain Rd NW, Indian Valley, VA 24105
3beds
1,731sqft
Single Family Residence
Built in 1992
6.32 Acres Lot
$274,400 Zestimate®
$161/sqft
$-- HOA
What's special
Porch with mountain views
- 316 days
- 705
- 49
Zillow last checked:
Listing updated:
Listed by:
GREG ALEXANDER 540-519-8435,
KW SALEM PROFESSIONALS 540-378-4663
Source: RVAR,MLS#: 922391
Facts & features
Interior
Bedrooms & bathrooms
- Bedrooms: 3
- Bathrooms: 3
- Full bathrooms: 3
- Main level bathrooms: 2
- Main level bedrooms: 2
Primary bedroom
- Level: Entry
Bedroom 2
- Level: Entry
Bedroom 3
- Level: Lower
Kitchen
- Level: Entry
Living room
- Level: Entry
Heating
- Baseboard Electric
Cooling
- Window Unit(s)
Features
- Flooring: Carpet, Wood, Luxury Vinyl Plank
- Basement: Walk-Out Access
- Number of fireplaces: 1
- Fireplace features: Gas Log
Interior area
- Total structure area: 1,731
- Total interior livable area: 1,731 sqft
Property
Features
- Levels: One
- Stories: 1
Lot
- Size: 6.32 Acres
Details
- Parcel number: 4960A
Construction
Type & style
- Home type: SingleFamily
- Property subtype: Single Family Residence
Materials
- Brick, Vinyl Siding
Condition
- Year built: 1992
Utilities & green energy
- Sewer: Private Septic
- Water: Private Well
Community & HOA
HOA
- Has HOA: No
Location
- Region: Indian Valley
Financial & listing details
- Price per square foot: $161/sqft
- Tax assessed value: $293,900
- Annual tax amount: $1,293
- Date on market: 8/5/2026
- Cumulative days on market: 314 days
Estimated market value
$274,400
$261,000 - $288,000
$1,905/mo
Price history
| Date | Event | Price |
|---|---|---|
| 4/23/2026 | Price change | $278,000-2.5%$161/sqft |
Source:  RVAR #922391 Report a problem RVAR #922391 Report a problem | ||
| 1/28/2026 | Price change | $285,000-1.7%$165/sqft |
Source: RVAR #922391 Report a problem | ||
| 12/12/2025 | Price change | $290,000-3.3%$168/sqft |
Source: RVAR #922391 Report a problem | ||
| 11/1/2025 | Listed for sale | $299,999+19.2%$173/sqft |
Source: RVAR #922391 Report a problem | ||
| 8/30/2023 | Sold | $251,700-5%$145/sqft |
Source: Public Record Report a problem | ||
| 7/10/2023 | Pending sale | $265,000$153/sqft |
Source:  New River Valley AOR #417805 Report a problem New River Valley AOR #417805 Report a problem | ||
| 5/9/2023 | Price change | $265,000-3.6%$153/sqft |
Source: New River Valley AOR #417805 Report a problem | ||
| 4/16/2023 | Listed for sale | $275,000+180.6%$159/sqft |
Source: New River Valley AOR #417805 Report a problem | ||
| 12/4/2020 | Sold | $98,000+3.2%$57/sqft |
Source: Public Record Report a problem | ||
| 9/21/2020 | Listed for sale | $95,000$55/sqft |
Source: My State MLS #10939754 Report a problem | ||
Public tax history
| Year | Property taxes | Tax assessment |
|---|---|---|
| 2025 | $1,293 +16.1% | $293,900 +76.8% |
| 2024 | $1,114 +3.1% | $166,200 |
| 2023 | $1,080 | $166,200 |
| 2022 | -- | $166,200 |
| 2021 | -- | $166,200 |
| 2020 | -- | $166,200 +2.8% |
| 2019 | -- | $161,700 |
| 2018 | -- | $161,700 |
| 2017 | -- | $161,700 |
| 2016 | -- | $161,700 |
| 2015 | -- | $161,700 +3.4% |
| 2014 | -- | $156,400 |
| 2013 | -- | $156,400 |
| 2012 | -- | $156,400 |
| 2011 | -- | $156,400 |
| 2010 | -- | $156,400 |
Find assessor info on the county website
Monthly payment
Est. payment
Payment breakdown
Explore the cost of this home by adjusting the details. Changes won't be saved.Climate risks
Neighborhood: 24105
Nearby schools
Schools provided by the listing agent
- Elementary: Indian Valley
- High: Floyd County
Source: RVAR. This data may not be complete. We recommend contacting the local school district to confirm school assignments for this home.
- $359,800-- bd-- ba-- sqft401 Macks Mountain Rd NW, Indian Valley, VA 24105Off Market
- $109,300-- bd-- ba-- sqft106 Boyd Ln NW, Indian Valley, VA 24105Off Market
- $215,000-- bd-- ba-- sqft104 Boyd Ln NW, Indian Valley, VA 24105Off Market
- $322,8003 bd1 ba1.2k sqft255 Boyd Ln NW, Indian Valley, VA 24105Off Market
Similar homes
- $275,0003 bd2 ba1.5k sqft159 Reeds Meadow Ln NW, Floyd, VA 24091For Sale

 MLS ID #428612, Amanda Sowers, Thomas & Wall Real Estate LLC. New River Valley AOR
 - $225,0005 bd3 ba1.8k sqft158 Vaughns Mill Rd NW, Willis, VA 24105For Sale
 MLS ID #428158, Kaitlyn Short, Weichert Realtors-Short Way Real Estate. New River Valley AOR
 - $294,5003 bd1 ba1.2k sqft1249 Easy Dr NW, Willis, VA 24380For Sale

 MLS ID #929540, DAWN ELAINE MYERS. RVAR
 - $280,0003 bd2 ba1.5k sqft147 Iron Ore Ln, Barren Springs, VA 24313For Sale
 MLS ID #110151, Foster Thompson, BHHS- Mountain Sky Properties, Wytheville. SWVAR
 - $275,0003 bd2 ba1.8k sqft6272 Indian Valley Rd NW, Willis, VA 24380For SaleMLS ID #929833, LEVI STEVEN COX. RVAR
- $279,5003 bd3 ba2k sqft5333 Howery Rd, Dublin, VA 24084For SaleMLS ID #428590, Jennifer Breedlove, Mabry & Cox REALTORS®. New River Valley AOR
- $279,0003 bd2 ba1.7k sqft633 Parkway Ln S, Floyd, VA 24091For SaleMLS ID #930780, LEVI STEVEN COX. RVAR
- $275,0003 bd2 ba1.4k sqft309 Timber Rd, Barren Springs, VA 24313For SaleMLS ID #426802, Smith Reasor, Berkshire Hathaway Home Services Mountain Sky Properties-Wythev. New River Valley AOR
- $294,9003 bd2 ba1.1k sqft2271 Ridgeview Rd NW, Floyd, VA 24091For SaleMLS ID #428231, Paul DiMaio, Blue Ridge Mountain Realty, LLC. New River Valley AOR
- $299,0003 bd1 ba1.2k sqft3594 Bethlehem Church Rd NE, Pilot, VA 24138For SaleMLS ID #428286, Levi Cox, UC/Blue Ridge Land & Auction. New River Valley AOR
- $385,0003 bd2 ba1.3k sqft2112 Gate Rd, Christiansburg, VA 24073For SaleMLS ID #931255, DAMON JONATHAN GETTIER. RVAR
- $269,5003 bd2 ba1.3k sqft8379 Blackfish Dr, Radford, VA 24141For SaleMLS ID #427860, Matthew Hicks, Matthew Alan Hicks. New River Valley AOR
- $219,0003 bd2 ba1.3k sqft5670 Chances Creek Rd, Fancy Gap, VA 24328For SaleMLS ID #111845, Christopher Ward, Ward Real Estate Group, LLC. SWVAR
- $275,0003 bd2 ba1.7k sqft115 Gum Dr, Christiansburg, VA 24073For SaleMLS ID #428359, Brad Taylor, RE/MAX 8 - Blacksburg. New River Valley AOR
- $260,0003 bd2 ba1.5k sqft437 Alpine Crest Rd, Fancy Gap, VA 24328For SaleMLS ID #111680, Janet Linkous, Cox Realty. SWVAR
- $249,9003 bd1 ba1.4k sqft5870 Lyons Rd, Dublin, VA 24084For SaleMLS ID #428438, Megan Roschelli, Coldwell Banker Townside Bburg. New River Valley AOR
- $299,9003 bd3 ba1.5k sqft206 Sheppard Ave, Radford, VA 24141For SaleMLS ID #930027, RILEY MADISON HALL. RVAR
- $319,0003 bd3 ba2.5k sqft6701 Owens Rd, Radford, VA 24141For SaleMLS ID #111283, Samantha Wright, Fathom Realty VA LLC. SWVAR
- $294,0002 bd2 ba1k sqft2135 5th St, Radford, VA 24141For SaleMLS ID #428499, Mike Noren, Price Real Estate, Inc.. New River Valley AOR
