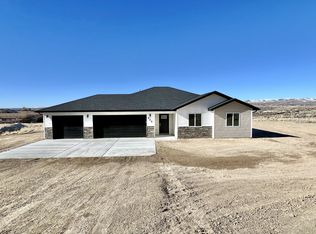
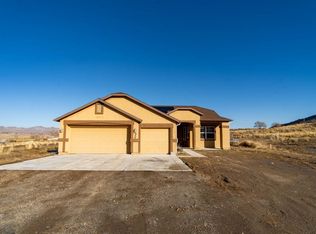
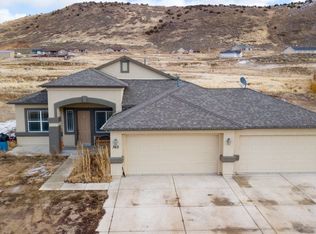
This is Artisan Homes' 1456 "B" Model w/ 3 Car Garage & Single Well. Beautiful 2"x6" Construction w/ 9' Ceilings. Open Floor Plan in Family Room to Kitchen which boasts Cabinet Storage & Granite Counters, w/ a Gas Stove, Undermount Kitchen Sink, full-size Pantry, & Breakfast Bar. Granite Counter Tops in Bathrooms, Arched Accents, Bull-nose rounded wall corners, & a Spacious Master Ste. w/ Walk-in Closet. FULL Stucco Exterior & Appeasing Exterior Paint Schemes. A NEW house to call HOME!
This property is not currently displayed as for sale or rent on Zillow. This may be different from what's on other websites or public sources.