Welcome to Manor Hill - a highly sought-after neighborhood in South Lombard. This Split-Level home is not your traditional layout, offering 4 Bedrooms, 2.5 Baths, and a rare SUB-BASEMENT. Fall in love with the curb appeal the moment you arrive. Step inside to a large, welcoming foyer with a double-door coat closet, fresh neutral paint, NEW carpet, and incredible natural light throughout. The foyer opens to a bright living room that flows seamlessly into the dining room - or use this as a flex space - since the adjacent EAT-IN KITCHEN easily accommodates a large table. The kitchen features updated cabinetry, SS appliances, abundant cabinet space, and a CUSTOM PANTRY CLOSET that's a delightful surprise. A pass-through opening overlooks the lower-level FAMILY ROOM, the perfect gathering space with a brick, WOOD-BURNING FIREPLACE and a sliding glass door leading to the brick patio and fully FENCED BACKYARD - ideal for outdoor entertaining. The lower level also includes a spacious POWDER ROOM and an UPDATED MUDROOM/LAUNDRY ROOM with brand-new vinyl flooring, washer and dryer, utility sink, access to the 2-CAR GARAGE, and a convenient side door to the yard. All bedrooms are located on the second floor, including a true PRIMARY SUITE with a WALK-IN CLOSET and private bath with a WALK-IN SHOWER. The second floor also features a completely gutted and beautifully updated FULL BATH. A standout feature is the HUGE UNFINISHED SUB-BASEMENT - over 700 SQ FT of space that can easily be finished for additional living area. With over 2,000 SQ FT of total living space, you will be impressed by how well this home has been maintained and updated by the same owners for 45+ years. Truly MOVE-IN READY for its next owners. Conveniently located between Butterfield and Roosevelt Road & off Finley Road - enjoy nearby shopping and an easy commute with close access to Highways 88 and 355.
Closed
$450,000
446 Manor Hill Ln, Lombard, IL 60148
4beds
2,500sqft
Single Family Residence
Built in 1968
7,405 Square Feet Lot
$465,100 Zestimate®
$180/sqft
$3,832 Estimated rent
Home value
$465,100
$423,000 - $507,000
$3,832/mo
Zestimate® history
Owner options
List your home for rent
$3,832/mo
Rent Zestimate®
Find your next renter with Zillow Rental Manager. Plus, with online applications, you can quickly screen prospective tenants – for free.
$3,832/mo
Rent Zestimate®
Refinance and save
$3,381/mo
Est. payment
Refinancing to a lower rate could help reduce your monthly payments and save thousands over the life of the loan.
$3,381/mo
Est. payment
Explore your selling options
Work with a Zillow partner agent
Leverage their expertise and Zillow's premium Showcase listings to get your home seen by more buyers.
Get startedList with your own agent
Get your home in front of millions of buyers by listing it on Zillow.
Learn how to do itSell it yourself
Take full control of how buyers see your home on Zillow by listing For Sale by Owner (FSBO).
List your homeWhat's special
Brick wood-burning fireplaceFlex spaceCurb appealAbundant cabinet spaceFresh neutral paintNew carpetLarge welcoming foyer
Zillow last checked:
Listing updated:
Listed by:
Samantha Bauman, CSC 630-682-8222,
Berkshire Hathaway HomeServices Chicago,
Raul Delgado 630-200-0137,
Berkshire Hathaway HomeServices Chicago
Bought with:
Ingrid Mosquera
Realty of America, LLC
Source: MRED as distributed by MLS GRID,MLS#: 12504532
Facts & features
Interior
Bedrooms & bathrooms
- Bedrooms: 4
- Bathrooms: 3
- Full bathrooms: 2
- 1/2 bathrooms: 1
Rooms
- Room types: Eating Area, Walk In Closet
Primary bedroom
- Features: Flooring (Carpet), Bathroom (Full)
- Level: Second
- Area: 225 Square Feet
- Dimensions: 15X15
Bedroom 2
- Features: Flooring (Carpet)
- Level: Second
- Area: 120 Square Feet
- Dimensions: 10X12
Bedroom 3
- Level: Second
- Area: 160 Square Feet
- Dimensions: 10X16
Bedroom 4
- Features: Flooring (Carpet)
- Level: Second
- Area: 144 Square Feet
- Dimensions: 12X12
Dining room
- Features: Flooring (Carpet)
- Level: Main
- Area: 130 Square Feet
- Dimensions: 10X13
Eating area
- Features: Flooring (Other)
- Level: Main
- Area: 72 Square Feet
- Dimensions: 6X12
Family room
- Features: Flooring (Carpet)
- Level: Lower
- Area: 374 Square Feet
- Dimensions: 22X17
Kitchen
- Features: Kitchen (Eating Area-Table Space, Pantry-Closet), Flooring (Other)
- Level: Main
- Area: 117 Square Feet
- Dimensions: 9X13
Laundry
- Features: Flooring (Vinyl)
- Level: Lower
- Area: 72 Square Feet
- Dimensions: 12X6
Living room
- Features: Flooring (Carpet)
- Level: Main
- Area: 350 Square Feet
- Dimensions: 25X14
Walk in closet
- Level: Second
- Area: 35 Square Feet
- Dimensions: 7X5
Heating
- Natural Gas
Cooling
- Central Air
Appliances
- Included: Range, Dishwasher, Refrigerator, Washer, Dryer, Gas Water Heater
Features
- Basement: Unfinished,Sub-Basement,Full
- Number of fireplaces: 1
- Fireplace features: Wood Burning, Family Room
Interior area
- Total structure area: 0
- Total interior livable area: 2,500 sqft
Property
Parking
- Total spaces: 2
- Parking features: Asphalt, Yes, Garage Owned, Attached, Garage
- Attached garage spaces: 2
Accessibility
- Accessibility features: No Disability Access
Features
- Patio & porch: Patio
- Fencing: Fenced
Lot
- Size: 7,405 Square Feet
Details
- Parcel number: 0619208020
- Special conditions: None
- Other equipment: Ceiling Fan(s), Sump Pump
Construction
Type & style
- Home type: SingleFamily
- Property subtype: Single Family Residence
Materials
- Vinyl Siding, Brick
- Roof: Asphalt
Condition
- New construction: No
- Year built: 1968
Utilities & green energy
- Sewer: Public Sewer
- Water: Public
Community & HOA
Community
- Subdivision: Manor Hill
HOA
- Services included: None
Location
- Region: Lombard
Financial & listing details
- Price per square foot: $180/sqft
- Tax assessed value: $153,824
- Annual tax amount: $9,837
- Date on market: 11/14/2025
- Listing terms: Conventional
- Ownership: Fee Simple
Price history
| Date | Event | Price |
|---|---|---|
| 12/22/2025 | Sold | $450,000$180/sqft |
Source:  MRED as distributed by MLS GRID #12504532 Report a problem MRED as distributed by MLS GRID #12504532 Report a problem | ||
| 11/24/2025 | Contingent | $450,000$180/sqft |
Source: MRED as distributed by MLS GRID #12504532 Report a problem | ||
| 11/14/2025 | Listed for sale | $450,000$180/sqft |
Source: MRED as distributed by MLS GRID #12504532 Report a problem | ||
Public tax history
| Year | Property taxes | Tax assessment |
|---|---|---|
| 2025 | $10,922 +11% | $153,824 +7.9% |
| 2024 | $9,837 +5.6% | $142,615 +8.1% |
| 2023 | $9,318 +0.9% | $131,880 +4% |
| 2022 | $9,238 +46.2% | $126,770 +2.5% |
| 2021 | $6,318 -0.2% | $123,620 +2.2% |
| 2020 | $6,332 -0.2% | $120,910 +5.2% |
| 2019 | $6,348 -3.9% | $114,950 +20.9% |
| 2018 | $6,604 -2.3% | $95,040 +4.9% |
| 2017 | $6,758 +3.2% | $90,570 +6.2% |
| 2016 | $6,546 +6.4% | $85,320 +7.3% |
| 2015 | $6,152 +1.2% | $79,480 +3.6% |
| 2014 | $6,079 +1.4% | $76,700 -1.4% |
| 2013 | $5,993 -0.4% | $77,780 -6.2% |
| 2012 | $6,017 +2.3% | $82,890 -7.9% |
| 2011 | $5,884 +2.9% | $89,990 -5.8% |
| 2010 | $5,721 +2.4% | $95,500 -6.8% |
| 2009 | $5,587 +2.6% | $102,460 |
| 2008 | $5,443 +5.6% | $102,460 +8.8% |
| 2007 | $5,153 +2.3% | $94,170 +3.1% |
| 2006 | $5,039 +5.6% | $91,350 +6.9% |
| 2005 | $4,772 +7% | $85,460 +6.3% |
| 2004 | $4,459 +1.6% | $80,400 +10.1% |
| 2003 | $4,389 +13.6% | $73,020 +6.8% |
| 2002 | $3,864 +3% | $68,400 +8.7% |
| 2001 | $3,750 +3.2% | $62,900 +5.2% |
| 2000 | $3,634 | $59,790 |
Find assessor info on the county website
Neighborhood: 60148
Nearby homes
- $448,1004 bd2 ba2.6k sqft442 Manor Hill Ln, Lombard, IL 60148Off Market
- $450,0003 bd2 ba2k sqft450 Manor Hill Ln, Lombard, IL 60148Sold

- $442,5003 bd2 ba1.8k sqft438 Manor Hill Ln, Lombard, IL 60148Off Market

- $462,0003 bd3 ba2.2k sqft434 Manor Hill Ln, Lombard, IL 60148Off Market
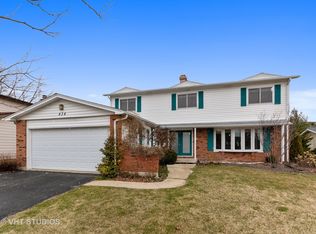
- $493,700-- bd-- ba2.1k sqft445 Manor Hill Ln, Lombard, IL 60148Off Market
- $427,400-- bd-- ba1.8k sqft441 Manor Hill Ln, Lombard, IL 60148Off Market
- $467,800-- bd-- ba1.9k sqft449 Manor Hill Ln, Lombard, IL 60148Off Market
- $187,800-- bd-- ba1.1k sqft1311 S Finley Rd APT 101, Lombard, IL 60148Off Market
Nearby schools
GreatSchools rating
- 7/10Manor Hill Elementary SchoolGrades: K-5Distance: 0.5 mi
- 5/10Glenn Westlake Middle SchoolGrades: 6-8Distance: 0.5 mi
- 4/10Glenbard East High SchoolGrades: 9-12Distance: 3.5 mi
Schools provided by the listing agent
- Elementary: Manor Hill Elementary School
- Middle: Glenn Westlake Middle School
- High: Glenbard East High School
- District: 44
Source: MRED as distributed by MLS GRID. This data may not be complete. We recommend contacting the local school district to confirm school assignments for this home.
Get a cash offer in 3 minutes
Find out how much your home could sell for in as little as 3 minutes with a no-obligation cash offer.
Estimated market value
$465,100
Get a cash offer in 3 minutes
Find out how much your home could sell for in as little as 3 minutes with a no-obligation cash offer.
Estimated market value
$465,100
- Illinois
- DuPage County
- Lombard
- 60148
- 446 Manor Hill Ln
