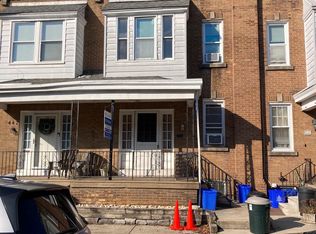
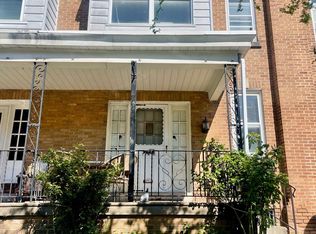
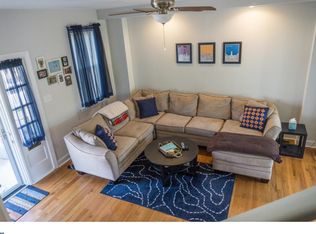
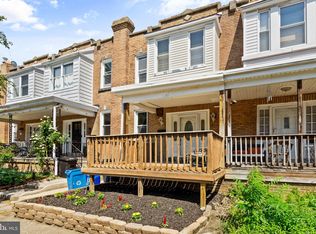
Excellent Value!! Nestled in the heart of Roxborough, this affordable 3-bedroom, 1.5-bathroom airlite style rowhome offers a perfect blend of classic character and modern comfort. This home exudes warmth and invites you to create lasting memories within its walls. Step inside to discover a cozy living space adorned with beautiful hardwood floors that flow seamlessly throughout the main level. The inviting atmosphere is enhanced by natural light streaming through the windows, creating a bright and cheerful environment. The modern kitchen features classic oak cabinetry, granite countertops, glass tile backsplash, and a breakfast bar. The upper level boasts three well-appointed bedrooms, each offering a peaceful retreat at the end of the day, as well as upper level laundry. The remodeled full bathroom features a convenient tub shower, perfect for unwinding after a long day. A half bath on the main level adds to the home's functionality, ensuring comfort for both residents and guests. The full basement provides additional storage space. Outside, the property is complemented by a charming porch and a deck, perfect for relaxing or enjoying morning coffee. This home is not just a place to live; it's a canvas for your life's next chapter. Whether you're looking to entertain, relax, or simply enjoy the comforts of home, this property is ready to welcome you. Why so cheap? The asking price reflects any potential repairs needed and the home is being sold As-Is. Conveniently located within minutes of all the amenities Roxborough has to offer, Main Street Manayunk, all forms of public transportation, and highway entrances. Priced To Sell!!
Pending
Price cut: $15.1K (9/4)
$259,900
446 Markle St, Philadelphia, PA 19128
3beds
1,090sqft
Townhouse
Built in 1925
871 Square Feet Lot
$246,500 Zestimate®
$238/sqft
$-- HOA
What's special
Cozy living spaceCharming porchUpper level laundryThree well-appointed bedroomsBreakfast barGlass tile backsplashClassic oak cabinetry
- 67 days
- 353
- 15
Likely to sell faster than
Zillow last checked:
Listing updated:
Listed by:
Chris Gallagher 267-879-0968,
EXP Realty, LLC 8883977352
Source: Bright MLS,MLS#: PAPH2654880
Facts & features
Interior
Bedrooms & bathrooms
- Bedrooms: 3
- Bathrooms: 2
- Full bathrooms: 1
- 1/2 bathrooms: 1
- Main level bathrooms: 2
- Main level bedrooms: 3
Basement
- Area: 0
Heating
- Hot Water, Natural Gas
Cooling
- None
Appliances
- Included: Gas Water Heater
- Laundry: Upper Level
Features
- Bathroom - Tub Shower, Ceiling Fan(s), Kitchen - Table Space, Upgraded Countertops
- Flooring: Carpet, Hardwood, Ceramic Tile, Wood
- Windows: Window Treatments
- Basement: Full
- Has fireplace: No
Interior area
- Total structure area: 1,090
- Total interior livable area: 1,090 sqft
- Finished area above ground: 1,090
- Finished area below ground: 0
Property
Parking
- Parking features: On Street
- Has uncovered spaces: Yes
Accessibility
- Accessibility features: None
Features
- Levels: Two
- Stories: 2
- Patio & porch: Deck, Porch
- Exterior features: Lighting, Sidewalks, Street Lights
- Pool features: None
Lot
- Size: 871 Square Feet
Details
- Additional structures: Above Grade, Below Grade
- Parcel number: 212024200
- Zoning: RSA5
- Special conditions: Probate Listing
Construction
Type & style
- Home type: Townhouse
- Architectural style: AirLite
- Property subtype: Townhouse
Materials
- Brick
- Foundation: Concrete Perimeter
Condition
- New construction: No
- Year built: 1925
Utilities & green energy
- Electric: Circuit Breakers
- Sewer: Public Sewer
- Water: Public
Community & HOA
Community
- Subdivision: Roxborough
HOA
- Has HOA: No
Location
- Region: Philadelphia
- Municipality: PHILADELPHIA
Financial & listing details
- Price per square foot: $238/sqft
- Tax assessed value: $254,800
- Annual tax amount: $3,566
- Date on market: 7/31/2026
- Listing agreement: Exclusive Right To Sell
- Listing terms: Cash,Conventional,FHA,VA Loan
- Ownership: Fee Simple
Estimated market value
$246,500
$234,000 - $259,000
$2,414/mo
Price history
| Date | Event | Price |
|---|---|---|
| 9/9/2026 | Pending sale | $259,900$238/sqft |
Source:  Bright MLS #PAPH2654880 Report a problem Bright MLS #PAPH2654880 Report a problem | ||
| 9/4/2026 | Price change | $259,900-5.5%$238/sqft |
Source: Bright MLS #PAPH2654880 Report a problem | ||
| 7/31/2026 | Listed for sale | $275,000+298.6%$252/sqft |
Source: Bright MLS #PAPH2654880 Report a problem | ||
| 9/14/1992 | Sold | $69,000$63/sqft |
Source: Agent Provided Report a problem | ||
Public tax history
| Year | Property taxes | Tax assessment |
|---|---|---|
| 2025 | $3,567 +19% | $254,800 +19% |
| 2024 | $2,997 | $214,100 |
| 2023 | $2,997 +30.9% | $214,100 |
| 2022 | $2,289 | -- |
| 2021 | $2,289 +1.7% | -- |
| 2018 | $2,249 +33.1% | -- |
| 2017 | $1,690 -10.5% | -- |
| 2016 | $1,888 | -- |
| 2015 | $1,888 | -- |
| 2014 | $1,888 +4.5% | $164,900 +769% |
| 2012 | $1,808 | $18,976 |
| 2011 | -- | $18,976 |
| 2010 | -- | $18,976 |
| 2009 | -- | $18,976 |
| 2008 | -- | $18,976 |
| 2007 | -- | $18,976 +7.4% |
| 2006 | -- | $17,664 |
| 2005 | -- | $17,664 |
| 2004 | -- | $17,664 +5.7% |
| 2003 | -- | $16,704 +7.4% |
| 2002 | -- | $15,552 +3% |
| 2000 | -- | $15,104 |
| 1999 | -- | $15,104 |
Find assessor info on the county website
Monthly payment
Est. payment
Payment breakdown
Explore the cost of this home by adjusting the details. Changes won't be saved.Climate risks
Neighborhood: Wissahickon
Nearby schools
Similar homes
- $365,0003 bd2 ba1.4k sqft3936 Mitchell St, Philadelphia, PA 19128For Sale

 MLS ID #PAPH2677238, Justin Mailloux, RE/MAX One Realty - TCDT. Bright MLS
 - $315,0003 bd1 ba1.2k sqft4026 Dexter St, Philadelphia, PA 19128For Sale
 MLS ID #PAPH2657748, Shane Gilfoy, CG Realty, LLC. Bright MLS
 - $325,0004 bd2 ba1.3k sqft566 Martin St, Philadelphia, PA 19128For Sale
 MLS ID #PAPH2675910, Lynn Seeburger, BHHS Fox & Roach Wayne-Devon. Bright MLS
 - $255,0003 bd2 ba1.1k sqft8636 Forrest Ave, Philadelphia, PA 19150For Sale
 MLS ID #PAPH2674316, William Holder, Real Broker, LLC. Bright MLS
 - $239,9003 bd1 ba1.2k sqft6614 Musgrave St, Philadelphia, PA 19119For SaleMLS ID #PAPH2676368, Dave Marcolla, Marcolla Realty. Bright MLS
- $259,9002 bd1 ba942 sqft4648 Mansion St, Philadelphia, PA 19127For SaleMLS ID #PAPH2611444, Paul Waldowski, RE/MAX One Realty. Bright MLS
- $260,0003 bd2 ba1.2k sqft6358 Jackson St, Philadelphia, PA 19135For SaleMLS ID #PAPH2670852, Brooke Morelli, Weichert Realtors-Haddonfield. Bright MLS
- $324,9002 bd2 ba1.2k sqft362 Fairway Ter, Philadelphia, PA 19128For SaleMLS ID #PAPH2669360, Ashley Castillo, Realty ONE Group Focus. Bright MLS
- $284,9003 bd3 ba1.3k sqft5381 Hazelhurst St, Philadelphia, PA 19131For SaleMLS ID #PAPH2658662, Beth Samberg, Real of Pennsylvania. Bright MLS
- $359,0003 bd1 ba1.2k sqft660 Wendover St, Philadelphia, PA 19128For SaleMLS ID #PAPH2645666, Sean Adams, Compass RE. Bright MLS
- $369,5003 bd3 ba1.5k sqft614 Gerhard St, Philadelphia, PA 19128For SaleMLS ID #PAPH2615860, Mike Dixon, Coldwell Banker Realty. Bright MLS
- $250,0003 bd2 ba1.4k sqft7850 Bayard St, Philadelphia, PA 19150For SaleMLS ID #PAPH2669724, Bill Waldman, Keller Williams Real Estate-Montgomeryville. Bright MLS
- $264,0003 bd2 ba1.1k sqft1924 E Albert St, Philadelphia, PA 19125For SaleMLS ID #PAPH2625350, Brett Slachman, KW Empower. Bright MLS
- $269,9003 bd1 ba1k sqft2319 S Bouvier St, Philadelphia, PA 19145For SaleMLS ID #PAPH2671140, Mr. Michael Giangiordano SR., Century 21 Forrester Real Estate. Bright MLS
- $267,5003 bd2 ba1.1k sqft2811 Orthodox St, Philadelphia, PA 19137For SaleMLS ID #PAPH2653186, Nicole Hunter, Keller Williams Real Estate - Newtown. Bright MLS
- $359,9003 bd1 ba1.1k sqft3413 Bowman St, Philadelphia, PA 19129For SaleMLS ID #PAPH2633320, Tonya Kingston, Long & Foster Real Estate, Inc.. Bright MLS
- $229,9003 bd1 ba1.3k sqft22 E Pastorius St, Philadelphia, PA 19144For SaleMLS ID #PAPH2645848, Walter Butler, Keller Williams Real Estate Tri-County. Bright MLS
- $215,0003 bd2 ba1.2k sqft1631 W Wyoming Ave, Philadelphia, PA 19140For SaleMLS ID #PAPH2642092, Starr Smith, Keller Williams Main Line. Bright MLS
- $199,9004 bd2 ba1k sqft2009 E Birch St, Philadelphia, PA 19134For SaleMLS ID #PAPH2676098, Doron Kamhaji, Long & Foster Real Estate, Inc.. Bright MLS
- $225,0003 bd1 ba1.2k sqft578 Rosalie St #A, Philadelphia, PA 19120For SaleMLS ID #PAPH2643928, Yolimar Lopez, Honest Real Estate. Bright MLS
