Skip main navigation
Off market
Street View
  • $367,900

    446 McPherson St, Highland, MI 48357

    4beds
    2,147sqft
    SingleFamily
    Built in 1910
    8,712 Square Feet Lot
    $367,900 Zestimate®
    $171/sqft
    $2,010 Estimated rent

    Home value

    $367,900

    $342,000 - $397,000

    $2,010/mo

    Zestimate® history
    Loading
    Loading...

    Owner options

    List your home for rent

    $2,010/mo

    Rent Zestimate®

    Find your next renter with Zillow Rental Manager. Plus, with online applications, you can quickly screen prospective tenants – for free.

    Learn more

    $2,010/mo

    Rent Zestimate®

    Refinance and save

    $2,386/mo

    Est. payment

    Refinancing to a lower rate could help reduce your monthly payments and save thousands over the life of the loan.

    See today's rates

    $2,386/mo

    Est. payment

    Explore your selling options

    Work with a Zillow partner agent

    Leverage their expertise and Zillow's premium Showcase listings to get your home seen by more buyers.

    Get started

    List with your own agent

    Get your home in front of millions of buyers by listing it on Zillow.

    Learn how to do it

    Sell it yourself

    Take full control of how buyers see your home on Zillow by listing For Sale by Owner (FSBO).

    List your home

    What's special

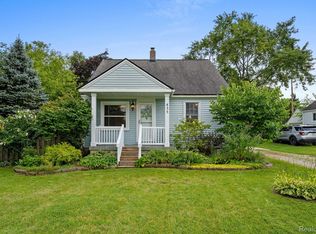
    THIS CLASSIC COLONIAL IN "DOWNTOWN" HIGHLAND HAS 4 BEDROOMS, 2 FULL BATHS, A LARGE 26'X24' DETACHED GARAGE AND IS CONVENIENTLY LOCATED NEAR THE END OF A QUIET DEAD END STREET. This very well maintained house is ready for a new owner to make it their new HOME! The beautiful double French doors lead you from your large Kitchen to the back yard. You will enjoy the new life proof laminate flooring throughout the majority of the entry level. This home is a great value, with 2147 square feet of living space, a first floor Office which is currently being used as a 5th bedroom, first floor laundry, a full unfinished basement & a quiet and peaceful setting. The cement driveway is only ~9 years old and is in great shape. The upper level has 4 large bedrooms, a nice large full bathroom and a loft area large enough for a desk. The back yard is fenced in on 3 sides. The electric fireplace stays with the home. The hot water heater is brand new 2019 and the roof is about 7 years old.

    This property is off market, which means it's not currently listed for sale or rent on Zillow. This may be different from what's available on other websites or public sources.

    Facts & features

    Interior

    Bedrooms & bathrooms
    • Bedrooms: 4
    • Bathrooms: 2
    • Full bathrooms: 2
    Heating
    • Forced air, Gas
    Cooling
    • Central
    Appliances
    • Included: Dishwasher, Dryer, Microwave, Refrigerator
    Features
    • Sump Pump, High Speed Internet, Programmable Thermostat, Pets Allowed, Dual-Flush Toilet(s), Cable Available, Carbon Monoxide Alarm(s)
    • Basement: Partially finished
    • Has fireplace: Yes
    • Fireplace features: Other, Dining Room
    Interior area
    • Structure area source: Prd
    • Total interior livable area: 2,147 sqft
    • Finished area below ground: 1042

    Property

    Parking
    • Total spaces: 2
    • Parking features: Garage - Detached
    Features
    • Patio & porch: Patio, Porch
    • Exterior features: Other
    • Frontage length: Frontage Feet: 66
    Lot
    • Size: 8,712 sqft
    • Features: Level
    Details
    • Additional structures: Shed(s)
    • Parcel number: 1127101004
    • Special conditions: Sale

    Construction

    Type & style
    • Home type: SingleFamily
    • Architectural style: Colonial
    Materials
    • Wood
    • Foundation: Crawl/Raised
    • Roof: Asphalt
    Condition
    • Remodeled
    • Year built: 1910
    • Major remodel year: 1990

    Utilities & green energy

    • Gas: Natural Gas
    • Sewer: Septic Tank
    • Water: Well-Existing
    • Utilities for property: Cable Available

    Community & neighborhood

    Security
    • Security features: Carbon Monoxide Detector(s)
    Location
    • Region: Highland

    Other

    Other facts
    • Sewer: Septic Tank
    • Heating: Forced Air, Natural Gas
    • RoadSurfaceType: Gravel
    • Appliances: Dishwasher, Refrigerator, Dryer, Microwave, Washer, Gas Water Heater, Oven
    • Roof: Asphalt
    • Basement: Unfinished, Interior Entry, Basement, Walk-Up Access, Sump Pump
    • HeatingYN: true
    • Utilities: Cable Available
    • CoolingYN: true
    • GarageYN: 1
    • PatioAndPorchFeatures: Patio, Porch
    • FireplaceYN: 1
    • RoomsTotal: 11
    • ExteriorFeatures: Awning(s), Lighting, Gutter Guard System, Chimney Cap(s)
    • ConstructionMaterials: Aluminum Siding
    • CurrentFinancing: Conventional, FHA, VA, Cash
    • LotFeatures: Level
    • FoundationDetails: Block, Poured
    • ArchitecturalStyle: Colonial
    • PetsAllowed: Yes
    • Exclusions: No Exclusions
    • Gas: Natural Gas
    • ParkingFeatures: Detached, Workshop in Garage, Electricity, Side Entrance
    • YearBuiltEffective: 1990
    • Cooling: Central Air
    • FireplaceFeatures: Other, Dining Room
    • InteriorFeatures: Sump Pump, High Speed Internet, Programmable Thermostat, Pets Allowed, Dual-Flush Toilet(s), Cable Available, Carbon Monoxide Alarm(s)
    • SecurityFeatures: Carbon Monoxide Detector(s)
    • BelowGradeFinishedArea: 1042
    • OtherStructures: Shed(s)
    • SpecialListingConditions: Sale
    • PropertyCondition: Remodeled
    • WaterSource: Well-Existing
    • BelowGradeFinishedAreaSource: Prd
    • BuildingAreaSource: Prd
    • FrontageLength: Frontage Feet: 66
    • Road surface type: Gravel

    Price history

    DateEventPrice
    8/5/2019Sold$215,000$100/sqft
    Source: Public Record Report a problem
    6/10/2019Pending sale$215,000$100/sqft
    Source: KW Showcase Realty #219050692 Report a problem
    6/6/2019Listed for sale$215,000$100/sqft
    Source: KW Showcase Realty #219050692 Report a problem

    Public tax history

    YearProperty taxesTax assessment
    2024$3,741 +6.8%$136,010 +7%
    2023$3,503 +5.6%$127,120 +9.9%
    2022$3,318 +1%$115,670 +5.5%
    2021$3,286 $109,660 +10.4%
    2020-- $99,330 +5%
    2019$2,356 +6.3%$94,570 +11.1%
    2018$2,216 +1.1%$85,140
    2017$2,192 $85,140 +7.8%
    2016$2,192 $78,990 -0.9%
    2015-- $79,700 +1.1%
    2014-- $78,870 +14.6%
    2011-- $68,840 -12.4%
    2010$2,510 -3.2%$78,620 -19%
    2009$2,591 +79%$97,080 -47.5%
    2005$1,448 $184,820 +79%
    2003-- $103,250 +18.6%
    2002-- $87,070 +35.9%
    2001$2,102 +15.3%$64,090 +3.2%
    2000$1,823 $62,110

    Find assessor info on the county website

    Neighborhood: 48357

    Nearby schools

    GreatSchools rating
    Schools provided by the listing agent
    • District: Huron Valley

    Source: The MLS. This data may not be complete. We recommend contacting the local school district to confirm school assignments for this home.

    Get a cash offer in 3 minutes
    Find out how much your home could sell for in as little as 3 minutes with a no-obligation cash offer.
    Estimated market value
    $367,900
    Get a cash offer in 3 minutes
    Find out how much your home could sell for in as little as 3 minutes with a no-obligation cash offer.
    Estimated market value
    $367,900