Skip main navigation
Sold for $425,000
  • $425,000

    446 Moreno Ln, Sugarloaf, CA 92386

    4beds
    1,830sqft
    Single Family Residence
    Built in 1964
    7,125 Square Feet Lot
    $421,600 Zestimate®
    $232/sqft
    $2,730 Estimated rent

    Home value

    $421,600

    $384,000 - $464,000

    $2,730/mo

    Zestimate® history
    Loading
    Loading...

    Owner options

    List your home for rent

    $2,730/mo

    Rent Zestimate®

    Find your next renter with Zillow Rental Manager. Plus, with online applications, you can quickly screen prospective tenants – for free.

    Learn more

    $2,730/mo

    Rent Zestimate®

    Refinance and save

    $2,677/mo

    Est. payment

    Refinancing to a lower rate could help reduce your monthly payments and save thousands over the life of the loan.

    See today's rates

    $2,677/mo

    Est. payment

    Explore your selling options

    Work with a Zillow partner agent

    Leverage their expertise and Zillow's premium Showcase listings to get your home seen by more buyers.

    Get started

    List with your own agent

    Get your home in front of millions of buyers by listing it on Zillow.

    Learn how to do it

    Sell it yourself

    Take full control of how buyers see your home on Zillow by listing For Sale by Owner (FSBO).

    List your home

    What's special

    Tile flooringWall to wall carpetWasher and dryer stayTongue and groove walls
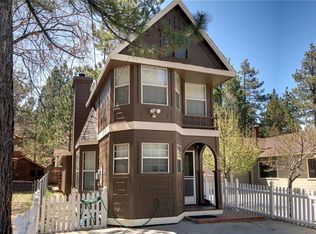
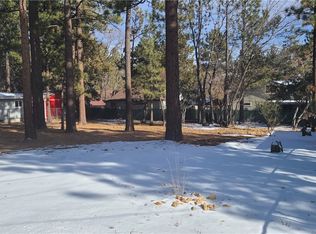
    Pride of ownership shows in this charming home with tongue & groove walls, tile flooring and wall to wall carpet. There are 4 bedrooms, 3 on the lower level and 1 upstairs. The 2 full bathrooms each have tub/showers. The kitchen has an oversized commercial stove and hood for the cook in your family. All appliances stay. There will be a 2nd refrigerator in the workshop/storage room. The kitchen bar is a great spot for watching the family cook. The kitchen is also open to a great family dining room. The living room is cozy with plenty of room for the whole family. The corner pellet stove is surrounded by brick and provides a great heat source. The home has 2 forced air heaters. The laundry room is off the kitchen and provides extra storage. Washer and dryer stay. The master bedroom is off the living room with a good size closet and room for a king bed. The other 2 bedrooms downstairs are a comfortable size with Queens beds. Upstairs has the 4th bedroom with a queen bed. The upstairs loft space will work as a game room or another sleeping area. There is a lovely front deck at the entry for relaxing. The back patio is covered. The yard is well maintained. There are pear, peach and apple trees. There is a covered hot tub with 220 power. Natural gas is available for a BQ. There is an oversized 2 car garage with a workshop and lots of storage. There are 2 driveways. One is to the 2 car garage and on the opposite side of the home is set up for RV parking with full hook ups.

    Zillow last checked:

    Listing updated:

    Listed by:

    Cindy Vaughan,

    Pacificrest Real Estate

    Bought with:

    Steve Hirschler, DRE #01703081

    Keller Williams Big Bear

    , DRE #null

    Source: Mountain Resort Communities AOR,MLS#: 32502756MLS LogoOriginating MLS: Big Bear Association of REALTORS

    Facts & features

    Interior

    Bedrooms & bathrooms
    • Bedrooms: 4
    • Bathrooms: 2
    • Full bathrooms: 2
    Heating
    • Forced Air, Natural Gas, Wood Stove
    Cooling
    • Ceiling Fan(s)
    Appliances
    • Included: Dryer, Dishwasher, Disposal, Gas Oven, Gas Range, Gas Water Heater, Microwave, Refrigerator, Range Hood, Vented Exhaust Fan, Washer
    • Laundry: Washer Hookup, Dryer Hookup
    Features
    • Breakfast Bar, Bedroom on Main Level, Dining Area, Separate/Formal Dining Room, Storage, Loft, Mud Room, Window Treatments
    • Flooring: Carpet, Tile
    • Windows: Drapes, Blinds, Double Pane Windows
    • Has fireplace: Yes
    • Fireplace features: Free Standing, Living Room
    • Furnished: Yes
    Interior area
    • Total structure area: 1,830
    • Total interior livable area: 1,830 sqft

    Property

    Parking
    • Total spaces: 2
    • Parking features: Attached, Boat, Garage, Two Car Garage, Lighted, Parking Space(s), RV Access/Parking, Garage Door Opener
    • Attached garage spaces: 2
    • Has uncovered spaces: Yes
    Features
    • Levels: Two
    • Stories: 2
    • Patio & porch: Covered, Deck, Patio
    • Exterior features: Awning(s), Barbecue, Concrete Driveway, Deck, Fence, Sprinkler/Irrigation, Landscaping, Patio, RV Parking/RV Hookup
    • Pool features: Pool/Spa Combo
    • Fencing: Gate
    • Has view: Yes
    • View description: Trees/Woods
    • Frontage length: 75,75
    Lot
    • Size: 7,125 sqft
    • Dimensions: 75 x 95 x 95 x 75
    • Features: Level
    • Topography: Level
    Details
    • Additional structures: Workshop
    • Parcel number: 2350601200000

    Construction

    Type & style
    • Home type: SingleFamily
    • Architectural style: Ranch
    • Property subtype: Single Family Residence
    Materials
    • Stick Built
    • Foundation: Perimeter Wall, Raised, Slab
    • Roof: Composition
    Condition
    • Resale
    • Year built: 1964

    Utilities & green energy

    • Sewer: Connected
    • Water: Community/Coop, Multiple Meters
    • Utilities for property: Electricity Connected, Natural Gas Connected, Cable Available, Phone Available

    Community & neighborhood

    Security
    • Security features: Security System Owned, Closed Circuit Camera(s)
    Location
    • Region: Sugarloaf

    Other

    Other facts
    • Listing agreement: Exclusive Right To Sell
    • Listing terms: Cash to New Loan
    • Road surface type: Paved

    Price history

    DateEventPrice
    4/1/2026Sold$425,000-4.5%$232/sqft
    Source: Mountain Resort Communities AOR #32502756 Report a problem
    2/11/2026Pending sale$445,000$243/sqft
    Source: Mountain Resort Communities AOR #32502756 Report a problem
    1/23/2026Price change$445,000-4.3%$243/sqft
    Source: Mountain Resort Communities AOR #32502756 Report a problem
    1/2/2026Price change$465,000-4.1%$254/sqft
    Source: Mountain Resort Communities AOR #32502756 Report a problem
    12/5/2025Listed for sale$485,000+55.4%$265/sqft
    Source: Mountain Resort Communities AOR #32502756 Report a problem
    8/26/2019Sold$312,000-2.4%$170/sqft
    Source: Mountain Resort Communities AOR #31906355 Report a problem
    7/16/2019Pending sale$319,800$175/sqft
    Source: Keller Williams Big Bear #31906355 Report a problem
    6/29/2019Listed for sale$319,800+35.2%$175/sqft
    Source: Keller Williams Big Bear #31906355 Report a problem
    6/28/2010Sold$236,500-16.9%$129/sqft
    Source: Public Record Report a problem
    2/4/2010Listing removed$284,500$155/sqft
    Source: Visual Tour #29163 Report a problem
    8/5/2009Listed for sale$284,500$155/sqft
    Source: Visual Tour #29163 Report a problem

    Public tax history

    YearProperty taxesTax assessment
    2025$4,902 +4.3%$341,217 +2%
    2024$4,700 -2.4%$334,526 +2%
    2023$4,813 +8.7%$327,967 +2%
    2022$4,429 +2%$321,536 +2%
    2021$4,342 -1.1%$315,232 +1%
    2020$4,390 +10%$312,000 +14%
    2019$3,990 +3.8%$273,668 +2%
    2018$3,845 +2.6%$268,302 +2%
    2017$3,746 $263,041 +2%
    2016$3,746 +2.4%$257,883 +1.5%
    2015$3,656 +1.4%$254,009 +2%
    2014$3,607 $249,033 +0.5%
    2013-- $247,908 +2%
    2012-- $243,047 +2%
    2011-- $238,281 +75%
    2010-- $136,126 -0.2%
    2009-- $136,450 +2%
    2008-- $133,774 +2%
    2007-- $131,151 +2%
    2006-- $128,579 +2%
    2005-- $126,058 +2%
    2004-- $123,586 +1.9%
    2003-- $121,321 +2%
    2002-- $118,942 +2%
    2001-- $116,610 +2%
    2000-- $114,323

    Find assessor info on the county website

    Neighborhood: 92386

    Nearby schools

    GreatSchools rating
    Get pre-qualified for a loan
    At Zillow Home Loans, we can pre-qualify you in as little as 5 minutes with no impact to your credit score.

    An equal housing lender. NMLS #10287.