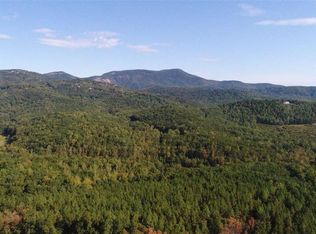
Full basement on 8.61 Acres. Mountain Views. A homesite designed for folks who feel safe and comfortable with a nice buffer around their home and plenty of distance from road traffic. A homesite for folks who need to park their RV and boat on their own land. A homesite with room for an outbuilding. A homesite for folks who enjoy the free feeling that accompanies views over the valley, views of Paris Mountain and even nightlight views of Greer and Spartanburg. Enjoy the holiday firework shows from all around the region without all the noise. Distant lightning storms have never been so beautiful. A home designed with the host in mind; a kitchen island with all the amenities within arms reach all while enjoying the big screen show and company of great friends and close family. An owner's bathroom like no other on the market; tons of natural light into the zero-entry full glass shower as well as a standalone tub for peaceful relaxation. An owner’s closet for those that love organization but maybe need some help staying organized. The laundry follows suit while offering unparalleled convenience for the homeowner as well as ergonomic counters and easy to reach cabinets for a seamless laundry experience. An owner’s office on the main floor and easy access to a half bath is tailored to the work from home folks, or hobby from home folks for that matter. Upstairs is designed to offer a separate distinct living space for teens or in-laws with it’s own loft, full bathroom, guest rooms, craft room and a “Secondary Suite” with high trey ceilings and crown molding; all bedrooms have tons of natural light as well as plenty of extra lighting as well. The unfinished basement offers bunker and endless opportunities for finishing it how you would like. Property website: available under "Non-Branded Aerial Tour" 3D Matterport tour: available under "Non-Branded Virtual Tour" Owner/Broker One or more photos have been virtually staged.
Sold for $805,000
Zillow last checked:
Listing updated:
Bought with:
Jessilynn Gilbank
Chucktown Homes Team by LPT
Source: Greater Greenville AOR,MLS#: 1581830
Price history
| Date | Event | Price |
|---|---|---|
| 6/30/2026 | Sold | $805,000-1.2%$287/sqft |
Source:  Greater Greenville AOR #1581830 Report a problem Greater Greenville AOR #1581830 Report a problem | ||
| 6/7/2026 | Pending sale | $814,900$290/sqft |
Source: Greater Greenville AOR #1581830 Report a problem | ||
| 5/22/2026 | Contingent | $814,900$290/sqft |
Source: Greater Greenville AOR #1581830 Report a problem | ||
| 5/12/2026 | Price change | $814,900-1.2%$290/sqft |
Source: Greater Greenville AOR #1581830 Report a problem | ||
| 5/4/2026 | Price change | $824,900-0.6%$294/sqft |
Source: Greater Greenville AOR #1581830 Report a problem | ||
| 4/29/2026 | Price change | $829,900-1.2%$296/sqft |
Source: Greater Greenville AOR #1581830 Report a problem | ||
| 4/25/2026 | Price change | $839,900-1.2%$299/sqft |
Source: Greater Greenville AOR #1581830 Report a problem | ||
| 4/20/2026 | Price change | $849,900-1.2%$303/sqft |
Source: Greater Greenville AOR #1581830 Report a problem | ||
| 4/16/2026 | Price change | $859,900-0.6%$306/sqft |
Source: Greater Greenville AOR #1581830 Report a problem | ||
| 4/13/2026 | Price change | $864,900-0.6%$308/sqft |
Source: Greater Greenville AOR #1581830 Report a problem | ||
| 4/7/2026 | Price change | $869,900-0.6%$310/sqft |
Source: Greater Greenville AOR #1581830 Report a problem | ||
| 2/14/2026 | Listed for sale | $874,900$312/sqft |
Source: Greater Greenville AOR #1581830 Report a problem | ||
Nearby homes
Get a cash offer in 3 minutes
Find out how much your home could sell for in as little as 3 minutes with a no-obligation cash offer.
Estimated market value
$804,200
