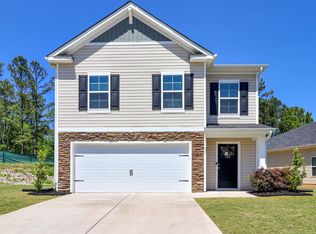
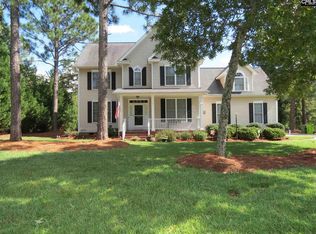
The Loblolly A floor plan, Lot 417 - 5 bedrooms 3 full baths. 2,334-square-foot, 2-story home design that has a downstairs flex room that could be used as an office or a 5th bedroom. Inside the Loblolly, we've created a unique twist on the open floor plan. The center island kitchen and great room flow together and open to the patio. The Kitchen features granite counters, recessed lights, Pantry, Stainless Steel Appliances. Upstairs you will find 3 additional bedroom each with a walk-in closet. The Primary bedroom is located on the 2nd floor and has a huge walk-in closet, that also leads to the laundry room. The primary bath has double vanities and a walk-in shower. 2 Car Garage. NOTE - Stock Photos - House will be ready May 30, 2023
This property is off market, which means it's not currently listed for sale or rent on Zillow. This may be different from what's available on other websites or public sources.