Skip main navigation
Sold for $305,000
  • $305,000

    446 N Linwood Ave, Baltimore, MD 21224

    3beds
    --baths
    1,965sqft
    Townhouse
    Built in 1920
    -- sqft lot
    $285,700 Zestimate®
    $155/sqft
    $1,852 Estimated rent

    Home value

    $285,700

    $240,000 - $329,000

    $1,852/mo

    Zestimate® history
    Loading
    Loading...

    Owner options

    List your home for rent

    $1,852/mo

    Rent Zestimate®

    Find your next renter with Zillow Rental Manager. Plus, with online applications, you can quickly screen prospective tenants – for free.

    Learn more

    $1,852/mo

    Rent Zestimate®

    Refinance and save

    $2,012/mo

    Est. payment

    Refinancing to a lower rate could help reduce your monthly payments and save thousands over the life of the loan.

    See today's rates

    $2,012/mo

    Est. payment

    Explore your selling options

    Work with a Zillow partner agent

    Leverage their expertise and Zillow's premium Showcase listings to get your home seen by more buyers.

    Get started

    List with your own agent

    Get your home in front of millions of buyers by listing it on Zillow.

    Learn how to do it

    Sell it yourself

    Take full control of how buyers see your home on Zillow by listing For Sale by Owner (FSBO).

    List your home

    What's special

    Private separate entrancePrivate garagePrivate deckIn-unit washer and dryer
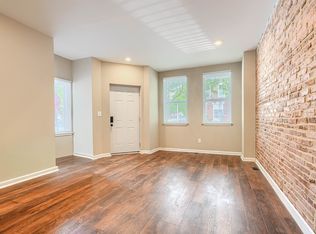
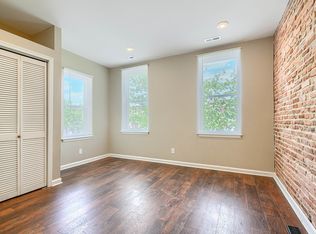
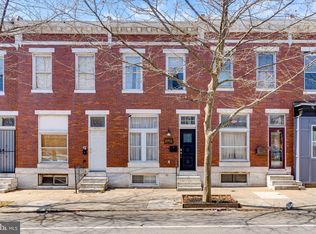
    DREAM BIG! An exceptional opportunity for an owner-occupier or investor! This completely renovated two-unit multifamily property offers the flexibility to rent both units or live in one and lease the other. Everything in this property is brand new, ensuring a hassle-free transition for its new owner. The location provides easy access to neighborhood amenities, including a short walk to Patterson Park, restaurants, and public transit. Separate utilities are possible for maximum efficiency. Unit 1 — First Floor (1 Bed, 1 Bath) -A thoughtfully designed 1-bedroom, 1-bath unit. -Features a private garage and in-unit washer & dryer. -Includes convenient basement storage access. -Boasts a modern kitchen and bath with new fixtures, appliances, and high-end finishes. -Complete with all new essential systems: HVAC, plumbing, and electrical. Unit 2 — Upper Unit (Separate Entrance) (2 Bed, 1 Bath) -A spacious 2-bedroom, 1-bath unit with its own private deck. -Features a private separate entrance and in-unit washer & dryer. -Showcases a completely rehabbed interior with new kitchen/wet bar, bath, flooring, windows, and doors. -Also includes all new essential systems: HVAC, plumbing, and electrical. Don't miss this turnkey investment or ideal new home!

    Zillow last checked:

    Listing updated:

    Listed by:

    VALERIE SIMPSON 410-746-7612,

    EXIT Preferred Realty, LLC,

    Listing Team: Dream Home Team, Co-Listing Team: Dream Home Team,Co-Listing Agent: James F Ferguson 443-807-7836,

    EXIT Preferred Realty, LLC

    Bought with:

    Ms. Ronni Danielle Cannady, 670005

    Samson Properties

    Source: Bright MLS,MLS#: MDBA2184774MLS Logo

    Facts & features

    Interior

    Bedrooms & bathrooms
    • Bedrooms: 3
    Basement
    • Area: 855
    Heating
    • Central, Natural Gas
    Cooling
    • Central Air, Electric
    Appliances
    • Included: Dryer, Oven/Range - Electric, Refrigerator, Stainless Steel Appliance(s), Washer, Gas Water Heater
    Features
    • Entry Level Bedroom, Floor Plan - Traditional, Eat-in Kitchen, Recessed Lighting
    • Basement: Other
    • Has fireplace: No
    Interior area
    • Total structure area: 2,820
    • Total interior livable area: 1,965 sqft

    Property

    Parking
    • Parking features: On Street
    • Has uncovered spaces: Yes
    Accessibility
    • Accessibility features: Other
    Features
    • Patio & porch: Deck
    • Exterior features: Sidewalks, Street Lights
    • Pool features: None
    Details
    • Additional structures: Above Grade, Below Grade
    • Parcel number: 0306011676 035
    • Zoning: R-8
    • Special conditions: Standard

    Construction

    Type & style
    • Home type: MultiFamily
    • Architectural style: Traditional
    • Property subtype: Townhouse
    Materials
    • Brick
    • Foundation: Other
    Condition
    • New construction: No
    • Year built: 1920

    Utilities & green energy

    • Sewer: Public Sewer
    • Water: Public

    Community & HOA

    Community
    • Subdivision: Mcelderry Park
    Location
    • Region: Baltimore
    • Municipality: Baltimore City

    Financial & listing details

    • Price per square foot: $155/sqft
    • Tax assessed value: $85,000
    • Annual tax amount: $2,006
    • Date on market: 9/23/2025
    • Listing agreement: Exclusive Right To Sell
    • Ownership: Fee Simple

    Price history

    DateEventPrice
    3/31/2026Sold$305,000+1.7%$155/sqft
    Source: Bright MLS #MDBA2184774 Report a problem
    3/6/2026Pending sale$300,000$153/sqft
    Source: Bright MLS #MDBA2184774 Report a problem
    2/26/2026Listed for sale$300,000+5.3%$153/sqft
    Source: Bright MLS #MDBA2184774 Report a problem
    1/26/2026Listing removed$285,000$145/sqft
    Source: Bright MLS #MDBA2184774 Report a problem
    12/1/2025Pending sale$285,000$145/sqft
    Source: Bright MLS #MDBA2184774 Report a problem
    11/17/2025Listed for sale$285,000-1.7%$145/sqft
    Source: Bright MLS #MDBA2184774 Report a problem
    10/22/2025Listing removed$290,000$148/sqft
    Source: Bright MLS #MDBA2184774 Report a problem
    10/2/2025Pending sale$290,000$148/sqft
    Source: Bright MLS #MDBA2184774 Report a problem
    9/8/2025Price change$290,000-3.3%$148/sqft
    Source: Bright MLS #MDBA2180130 Report a problem
    8/18/2025Listed for sale$300,000+231%$153/sqft
    Source: Bright MLS #MDBA2180130 Report a problem
    3/29/2022Sold$90,640$46/sqft
    Source: Public Record Report a problem
    12/2/2021Sold$90,640+10.2%$46/sqft
    Source: Bright MLS #MDBA544798 Report a problem
    9/23/2021Sold$82,250+44.3%$42/sqft
    Source: Public Record Report a problem
    2/23/2019Price change$57,000-5%$29/sqft
    Source: Keller Williams Legacy #MDBA436670 Report a problem
    2/19/2019Listed for sale$60,000$31/sqft
    Source: Keller Williams Legacy #MDBA436670 Report a problem

    Public tax history

    YearProperty taxesTax assessment
    2025-- $85,000
    2024$2,006 $85,000
    2023$2,006 -1.6%$85,000 -1.6%
    2022$2,039 +8.5%$86,400 +8.5%
    2021$1,879 +9.3%$79,600 +9.3%
    2020$1,718 +10.3%$72,800 +10.3%
    2019$1,558 $66,000
    2018$1,558 -22.3%$66,000 -22.3%
    2017$2,004 -34.7%$84,900 -1.2%
    2016$3,070 $85,900 -10.1%
    2015$3,070 $95,600 +19.1%
    2014$3,070 $80,300 +23.5%
    2013-- $65,000
    2012-- $65,000 -49.8%
    2011-- $129,600 -7.1%
    2010-- $139,460 +32.9%
    2009-- $104,972 +48.9%
    2008-- $70,486 +95.8%
    2007-- $36,000 +1.9%
    2006-- $35,332 +1.9%
    2005-- $34,666 +2%
    2004-- $34,000
    2003-- $34,000
    2002-- $34,000 -10.5%
    2001-- $38,000
    Find assessor info on the county website

    Neighborhood: McElderry Park

    Nearby schools

    GreatSchools rating
    Schools provided by the listing agent
    • District: Baltimore City Public Schools

    Source: Bright MLS. This data may not be complete. We recommend contacting the local school district to confirm school assignments for this home.

    Get a cash offer in 3 minutes
    Find out how much your home could sell for in as little as 3 minutes with a no-obligation cash offer.
    Estimated market value
    $285,700
    Get a cash offer in 3 minutes
    Find out how much your home could sell for in as little as 3 minutes with a no-obligation cash offer.
    Estimated market value
    $285,700