Welcome to 446 N Pine Meadow Drive, a stunning home located in the sought-after Glen Abbey community of Debary. This 3-bedroom, 2.5-bathroom home with a 2-car garage offers a perfect blend of modern upgrades, entertainment features, and outdoor living spaces designed for comfort and style. Amazing location, pool home with no HOA and almost half an acre lot!
Inside, you'll find premium waterproof laminate flooring throughout, complemented by new light fixtures that brighten every room. The living room features floor-to-ceiling built-in shelving and a show-stopping stone mantle and wood-burning fireplace that has been professionally cleaned annually. The sound system throughout the home enhances every space, making it ideal for entertaining or relaxing.
The kitchen and bathrooms boast thoughtful updates, including to-the-ceiling tile in the guest bathroom. The primary suite is a retreat of its own, featuring built-in shelving, custom closet organizers with mirrors, a dual vanity, a soaking tub and shower.
Step outside to the expansive lanai, freshly painted and completely screened in, with a large pool, hot tub, and covered area perfect for dining or lounging. The lanai is wired for an outdoor TV, creating a seamless indoor-outdoor living experience. The fenced backyard extends the entertainment options with a cozy fireplace area just beyond the pool enclosure.
Additional features include:
* A Sinez roof installed in 2018
* A/C system installed in 2021
* Spa heaters installed in 2023
* Reverse osmosis water system
* Well water for the pool (not city water)
* Shed, bolted down and storm-rated
* RV hookup and parking space in the driveway or alongside of the home
This home also comes with three mounted TVs, built-in shelving in the master bedroom and living room, and tile flooring in the second and third bedrooms and bathrooms. 446 Pine Meadow Drive is truly move-in ready with endless features.
Don't miss this opportunity to own a beautiful home in Glen Abbey, combining modern updates, outdoor elegance, and all the conveniences of a prime location.
Closed
$458,000
446 N Pine Meadow Dr, Debary, FL 32713
3beds
1,905sqft
Single Family Residence, Residential
Built in 1984
0.46 Acres Lot
$454,400 Zestimate®
$240/sqft
$2,605 Estimated rent
Home value
$454,400
$409,000 - $504,000
$2,605/mo
Zestimate® history
Owner options
List your home for rent
$2,605/mo
Rent Zestimate®
Find your next renter with Zillow Rental Manager. Plus, with online applications, you can quickly screen prospective tenants – for free.
$2,605/mo
Rent Zestimate®
Refinance and save
$3,191/mo
Est. payment
Refinancing to a lower rate could help reduce your monthly payments and save thousands over the life of the loan.
$3,191/mo
Est. payment
Explore your selling options
Work with a Zillow partner agent
Leverage their expertise and Zillow's premium Showcase listings to get your home seen by more buyers.
Get startedList with your own agent
Get your home in front of millions of buyers by listing it on Zillow.
Learn how to do itSell it yourself
Take full control of how buyers see your home on Zillow by listing For Sale by Owner (FSBO).
List your homeWhat's special
Cozy fireplace areaNew light fixturesLarge poolHot tubExpansive lanaiFloor-to-ceiling built-in shelvingFenced backyard
Zillow last checked:
Listing updated:
Listed by:
Patricia McKinley 386-235-0462,
Realty Pros Assured
Bought with:
Shellie Silva, 674731
Redfin Corporation
Source: DBAMLS,MLS#: 1207571
Facts & features
Interior
Bedrooms & bathrooms
- Bedrooms: 3
- Bathrooms: 3
- Full bathrooms: 2
- 1/2 bathrooms: 1
Bedroom 1
- Level: First
- Area: 240 Square Feet
- Dimensions: 15.00 x 16.00
Bedroom 2
- Level: First
- Area: 130 Square Feet
- Dimensions: 13.00 x 10.00
Bedroom 3
- Level: First
- Area: 130 Square Feet
- Dimensions: 13.00 x 10.00
Dining room
- Level: First
- Area: 143 Square Feet
- Dimensions: 11.00 x 13.00
Dining room
- Level: First
- Area: 169 Square Feet
- Dimensions: 13.00 x 13.00
Kitchen
- Level: First
- Area: 120 Square Feet
- Dimensions: 10.00 x 12.00
Living room
- Level: First
- Area: 441 Square Feet
- Dimensions: 21.00 x 21.00
Heating
- Central, Electric
Cooling
- Central Air
Appliances
- Included: Refrigerator, Microwave, Electric Range, Dishwasher
Features
- Breakfast Nook, Eat-in Kitchen, Open Floorplan, Walk-In Closet(s)
- Flooring: Laminate
Interior area
- Total structure area: 2,430
- Total interior livable area: 1,905 sqft
Property
Parking
- Total spaces: 2
- Parking features: Attached, Garage
- Attached garage spaces: 2
Features
- Stories: 1
- Patio & porch: Rear Porch, Screened
- Exterior features: Fire Pit, Outdoor Shower
- Spa features: In Ground
- Fencing: Fenced,Privacy
- Has view: Yes
- View description: Pool
Lot
- Size: 0.46 Acres
- Dimensions: 100 x 200
Details
- Additional structures: Shed(s)
- Parcel number: 802703040070
Construction
Type & style
- Home type: SingleFamily
- Property subtype: Single Family Residence, Residential
Materials
- Brick
- Foundation: Slab
- Roof: Shingle
Condition
- New construction: No
- Year built: 1984
Utilities & green energy
- Sewer: Public Sewer
- Water: Public
- Utilities for property: Cable Connected, Electricity Connected, Sewer Connected, Water Connected
Community & HOA
Community
- Subdivision: Glen Abbey
HOA
- Has HOA: No
Location
- Region: Debary
Financial & listing details
- Price per square foot: $240/sqft
- Tax assessed value: $359,051
- Annual tax amount: $5,721
- Date on market: 1/8/2025
- Listing terms: Cash,Conventional,FHA,VA Loan
- Electric utility on property: Yes
- Road surface type: Asphalt
Price history
| Date | Event | Price |
|---|---|---|
| 2/28/2025 | Sold | $458,000-3.6%$240/sqft |
Source:  DBAMLS #1207571 Report a problem DBAMLS #1207571 Report a problem | ||
| 1/24/2025 | Pending sale | $475,000$249/sqft |
Source: DBAMLS #1207571 Report a problem | ||
| 1/8/2025 | Listed for sale | $475,000+54.7%$249/sqft |
Source: DBAMLS #1207571 Report a problem | ||
| 11/27/2023 | Listing removed | -- |
Source: Zillow Rentals Report a problem | ||
| 11/20/2023 | Listed for rent | $2,799$1/sqft |
Source: Zillow Rentals Report a problem | ||
| 11/20/2023 | Listing removed | -- |
Source: Stellar MLS #O6158421 Report a problem | ||
| 11/17/2023 | Listed for rent | $2,799$1/sqft |
Source: Stellar MLS #O6158421 Report a problem | ||
| 10/25/2006 | Sold | $307,000+53.5%$161/sqft |
Source: Public Record Report a problem | ||
| 8/13/2004 | Sold | $200,000+17.6%$105/sqft |
Source: Public Record Report a problem | ||
| 7/15/2003 | Sold | $170,000+20.1%$89/sqft |
Source: Public Record Report a problem | ||
| 5/6/1998 | Sold | $141,500$74/sqft |
Source: Public Record Report a problem | ||
Public tax history
| Year | Property taxes | Tax assessment |
|---|---|---|
| 2025 | $6,155 +7.6% | $359,051 +6.4% |
| 2024 | $5,721 +147.9% | $337,500 +108.7% |
| 2023 | $2,308 +2.6% | $161,733 +3% |
| 2022 | $2,249 | $157,022 +3% |
| 2021 | -- | $152,449 +1.4% |
| 2020 | $2,305 | $150,344 +2.3% |
| 2019 | $2,305 -3.9% | $146,964 +1.9% |
| 2018 | $2,398 +3.3% | $144,224 +2.1% |
| 2017 | $2,321 -1.1% | $141,258 +2.1% |
| 2016 | $2,348 +3.8% | $138,353 +0.7% |
| 2015 | $2,263 +2.7% | $137,391 +0.8% |
| 2014 | $2,204 | $136,301 +1.5% |
| 2013 | -- | $134,287 -3.2% |
| 2012 | -- | $138,725 +3% |
| 2011 | -- | $134,684 -9.3% |
| 2010 | -- | $148,538 -19.6% |
| 2009 | -- | $184,841 -23.3% |
| 2007 | -- | $241,073 +6% |
| 2006 | -- | $227,419 +27.5% |
| 2005 | -- | $178,344 +11.5% |
| 2004 | -- | $159,903 +22.9% |
| 2003 | -- | $130,131 +2.4% |
| 2002 | -- | $127,081 +1.6% |
| 2001 | -- | $125,080 +3% |
| 2000 | -- | $121,437 |
Find assessor info on the county website
Neighborhood: 32713
Nearby homes
- $381,1003 bd2 ba1.6k sqft448 N Pine Meadow Dr, Debary, FL 32713Off Market
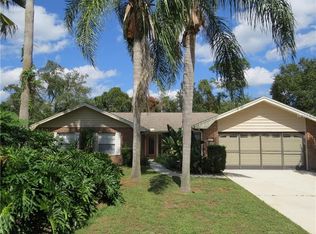
- $320,6003 bd2 ba1 sqft444 N Pine Meadow Dr, Debary, FL 32713Off Market

- $554,3005 bd4 ba3k sqft562 Woodford Dr, Debary, FL 32713Off Market
- $344,1003 bd2 ba1.5k sqft450 N Pine Meadow Dr, Debary, FL 32713Off Market
- $476,8004 bd3 ba2.3k sqft558 Woodford Dr, Debary, FL 32713Off Market
- $416,1003 bd2 ba1.9k sqft442 N Pine Meadow Dr, Debary, FL 32713Off Market
- $452,8005 bd-- ba2.4k sqft566 Woodford Dr, Debary, FL 32713Off Market
- $487,1004 bd3 ba2.6k sqft554 Woodford Dr, Debary, FL 32713Off Market
Nearby schools
GreatSchools rating
- 8/10Debary Elementary SchoolGrades: PK-5Distance: 1.7 mi
- 4/10River Springs Middle SchoolGrades: 6-8Distance: 2.6 mi
- 6/10University High SchoolGrades: 9-12Distance: 2 mi
Get a cash offer in 3 minutes
Find out how much your home could sell for in as little as 3 minutes with a no-obligation cash offer.
Estimated market value
$454,400
Get a cash offer in 3 minutes
Find out how much your home could sell for in as little as 3 minutes with a no-obligation cash offer.
Estimated market value
$454,400
- Florida
- Volusia County
- Debary
- 32713
- 446 N Pine Meadow Dr
Nearby cities
Nearby zip codes
Other Debary Topics
