Looking for a home with plenty of room to spread out, both inside and out? This home offers over 1,800 sq. ft. of living space on more than half an acre! The back yard is nearly 1/2 acre of fully fenced, wide-open space. Perfect for pets, gardening & summer cookouts! Inside, you'll find a spacious kitchen with plenty of cabinet and counter space, a separate dining room, living room, and family room. Both bedrooms are spacious, and a 3rd non-conforming bedroom accessed through the primary bedroom could make a great nursery, home office or giant walk-in closet! Other improvements include replacement windows and a new water heater in 2020, along with an upgraded 200-amp electrical panel in 2021. Don't miss out on a great value for so much space!
For sale
$150,000
446 N Sheldon St, Charlotte, MI 48813
2beds
1,822sqft
Single Family Residence
Built in 1890
0.61 Acres Lot
$-- Zestimate®
$82/sqft
$-- HOA
What's special
Both bedrooms are spaciousFamily roomSeparate dining roomReplacement windows
- 25 days
- 882
- 109
Zillow last checked:
Listing updated:
Listed by:
Gabe Lopez 517-974-1291,
Trubrook, LLC 517-974-1291
Source: Greater Lansing AOR,MLS#: 300145
Facts & features
Interior
Bedrooms & bathrooms
- Bedrooms: 2
- Bathrooms: 1
- Full bathrooms: 1
Primary bedroom
- Level: Second
- Area: 202.19 Square Feet
- Dimensions: 13.82 x 14.63
Bedroom 2
- Level: Second
- Area: 164.17 Square Feet
- Dimensions: 13.75 x 11.94
Dining room
- Level: First
- Area: 203.77 Square Feet
- Dimensions: 20.9 x 9.75
Family room
- Level: First
- Area: 193.2 Square Feet
- Dimensions: 14 x 13.8
Kitchen
- Level: First
- Area: 193.12 Square Feet
- Dimensions: 14.2 x 13.6
Living room
- Level: First
- Area: 201.86 Square Feet
- Dimensions: 14.67 x 13.76
Other
- Description: Accessed through Primary Bedroom. Could be office, nursery, non-conforming bedroom
- Level: Second
- Area: 106.36 Square Feet
- Dimensions: 7.73 x 13.76
Heating
- Forced Air, Natural Gas
Cooling
- None
Appliances
- Included: Dishwasher, Dryer, Electric Range, Gas Water Heater, Microwave, Refrigerator, Washer
- Laundry: Electric Dryer Hookup, Gas Dryer Hookup, In Kitchen
Features
- Flooring: Linoleum, Softwood, Vinyl
- Windows: Double Pane Windows
- Basement: Crawl Space,Michigan,Partial
Interior area
- Total structure area: 2,072
- Total interior livable area: 1,822 sqft
- Finished area above ground: 1,822
- Finished area below ground: 0
Property
Parking
- Parking features: Driveway, Gravel, No Garage
- Has uncovered spaces: Yes
Features
- Levels: Two
- Stories: 2
- Patio & porch: Covered, Front Porch, Patio
- Fencing: Back Yard,Chain Link,Full,Wood
Lot
- Size: 0.61 Acres
Details
- Additional structures: Shed(s)
- Foundation area: 250
- Parcel number: 2320006661301000
- Zoning description: Zoning
Construction
Type & style
- Home type: SingleFamily
- Property subtype: Single Family Residence
Materials
- Aluminum Siding
Condition
- Year built: 1890
Utilities & green energy
- Electric: 200+ Amp Service
- Sewer: Public Sewer
- Water: Public
Community & HOA
Community
- Subdivision: McClures
Location
- Region: Charlotte
Financial & listing details
- Price per square foot: $82/sqft
- Tax assessed value: $147,200
- Annual tax amount: $3,286
- Date on market: 10/25/2026
- Listing terms: Cash,Conventional,FMHA - Rural Housing Loan,MSHDA
Estimated market value
Not available
Estimated sales range
Not available
$1,304/mo
Price history
| Date | Event | Price |
|---|---|---|
| 10/25/2026 | Listed for sale | $150,000-16.6%$82/sqft |
Source:  Greater Lansing AOR #300145 Report a problem | ||
| 10/20/2026 | Listing removed | $179,900$99/sqft |
Source: Greater Lansing AOR #297595 Report a problem | ||
| 9/4/2026 | Price change | $179,900-5.3%$99/sqft |
Source: Greater Lansing AOR #297595 Report a problem | ||
| 7/28/2026 | Price change | $189,900-3.1%$104/sqft |
Source: Greater Lansing AOR #297595 Report a problem | ||
| 7/15/2026 | Listed for sale | $195,900+22.4%$108/sqft |
Source: Greater Lansing AOR #297595 Report a problem | ||
| 9/21/2022 | Sold | $160,101+0.1%$88/sqft |
Source: Greater Lansing AOR #267446 Report a problem | ||
| 8/8/2022 | Contingent | $159,900$88/sqft |
Source:  AAABOR #3289933 Report a problem | ||
| 8/1/2022 | Listed for sale | $159,900+55.2%$88/sqft |
Source: AAABOR #3289933 Report a problem | ||
| 1/17/2020 | Sold | $103,000+7.3%$57/sqft |
Source: Public Record Report a problem | ||
| 12/27/2019 | Pending sale | $96,000$53/sqft |
Source: Keller Williams Realty Lansing-East #242005 Report a problem | ||
| 11/15/2019 | Price change | $96,000-3.9%$53/sqft |
Source: Keller Williams Realty Lansing-East #242005 Report a problem | ||
| 11/4/2019 | Price change | $99,900-3.5%$55/sqft |
Source: Keller Williams Realty Lansing-East #242005 Report a problem | ||
| 10/24/2019 | Price change | $103,500+3.6%$57/sqft |
Source: Keller Williams Realty Lansing-East #242005 Report a problem | ||
| 9/10/2019 | Listed for sale | $99,900+49.1%$55/sqft |
Source: Owner Report a problem | ||
| 2/27/2015 | Sold | $67,000+14.5%$37/sqft |
Source: Public Record Report a problem | ||
| 6/15/2012 | Listing removed | $58,500$32/sqft |
Source: Listhub #31847 Report a problem | ||
| 2/17/2012 | Price change | $58,500-6.4%$32/sqft |
Source: Listhub #31847 Report a problem | ||
| 11/24/2011 | Listed for sale | $62,500$34/sqft |
Source: Listhub #31847 Report a problem | ||
Public tax history
| Year | Property taxes | Tax assessment |
|---|---|---|
| 2025 | $3,193 | $73,600 +5.3% |
| 2024 | -- | $69,900 +39.2% |
| 2021 | $1,356 +1.3% | $50,200 +9.6% |
| 2020 | $1,338 | $45,800 +9.6% |
| 2019 | $1,338 +3.1% | $41,794 +8.1% |
| 2018 | $1,298 +2.4% | $38,672 +35.2% |
| 2017 | $1,267 | $28,602 -0.5% |
| 2016 | -- | $28,746 +3.5% |
| 2015 | -- | $27,773 +3.3% |
| 2014 | -- | $26,876 +0.3% |
| 2013 | -- | $26,795 -19% |
| 2011 | -- | $33,094 -20.8% |
| 2010 | -- | $41,784 -8.5% |
| 2009 | -- | $45,662 -2.2% |
| 2008 | -- | $46,704 -2.2% |
| 2007 | -- | $47,749 +40.4% |
| 2006 | -- | $34,000 +5.9% |
| 2005 | -- | $32,100 +2.6% |
| 2004 | -- | $31,300 +13.4% |
| 2002 | -- | $27,600 +2.2% |
| 2001 | -- | $27,000 |
Find assessor info on the county website
Monthly payment
Est. payment
Payment breakdown
Explore the cost of this home by adjusting the details. Changes won't be saved.Climate risks
Neighborhood: 48813
Nearby schools
Schools provided by the listing agent
- High: Charlotte
Source: Greater Lansing AOR. This data may not be complete. We recommend contacting the local school district to confirm school assignments for this home.


Similar homes
- $--4 bd2 ba2.1k sqft729 N Cochran Ave, Charlotte, MI 48813AuctionAuction.com 2
- $--3 bd1 ba1k sqft403 W 3rd St, Charlotte, MI 48813AuctionAuction.com 2
- $175,0003 bd2 ba1.7k sqft452 N Cochran Ave, Charlotte, MI 48813For Sale
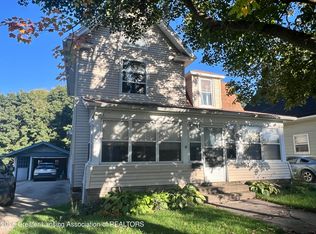 MLS ID #299658, Jamey Curry, Bellabay Realty, LLC. Greater Lansing AOR
- $192,0003 bd2 ba1.2k sqft627 Forest St, Charlotte, MI 48813For Sale
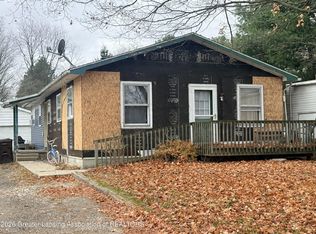 MLS ID #300535, Julie Harmon, WEICHERT, REALTORS- Emerald Properties. Greater Lansing AOR
- $139,9004 bd2 ba1.9k sqft220 Prairie St, Charlotte, MI 48813For Sale
 MLS ID #26037946, Todd Trowbridge Jr, Real Estate Warehouse L.L.C.. MichRIC
- $149,9002 bd2 ba1k sqft510 Pleasant St APT 2, Charlotte, MI 48813For Sale
 MLS ID #20261088524, Danielle Gray, Brookstone, Realtors LLC. Realcomp II
- $139,9003 bd2 ba1.4k sqft3132 McConnell Hwy, Charlotte, MI 48813For Sale
 MLS ID #50226724, Colton Rine, Five Star Real Estate. MiRealSource
- $147,9002 bd2 ba1k sqft510 Pleasant St APT 4, Charlotte, MI 48813For SaleMLS ID #20261088538, Danielle Gray, Brookstone, Realtors LLC. Realcomp II
- $154,9003 bd2 ba1k sqft510 Pleasant St APT 6, Charlotte, MI 48813For SaleMLS ID #20261088423, Danielle Gray, Brookstone, Realtors LLC. Realcomp II
- $200,0003 bd1 ba1.2k sqft603 W Stoddard St, Charlotte, MI 48813For SaleMLS ID #26051502, Kearan B Tolles, Miller Real Estate. MichRIC
