Skip main navigation
Sold
  • Listed by: RE/MAX Parkside Affiliates • Adam Hert
    Bought with: Windermere Real Estate Co.
    $555,000

    446 North Street SE, Olympia, WA 98501

    3beds
    1,914sqft
    Single Family Residence
    Built in 2011
    7,509 Square Feet Lot
    $554,900 Zestimate®
    $290/sqft
    $2,770 Estimated rent

    Home value

    $554,900

    $527,000 - $583,000

    $2,770/mo

    Zestimate® history
    Loading
    Loading...

    Owner options

    List your home for rent

    $2,770/mo

    Rent Zestimate®

    Find your next renter with Zillow Rental Manager. Plus, with online applications, you can quickly screen prospective tenants – for free.

    Learn more

    $2,770/mo

    Rent Zestimate®

    Refinance and save

    $3,638/mo

    Est. payment

    Refinancing to a lower rate could help reduce your monthly payments and save thousands over the life of the loan.

    See today's rates

    $3,638/mo

    Est. payment

    Explore your selling options

    Work with a Zillow partner agent

    Leverage their expertise and Zillow's premium Showcase listings to get your home seen by more buyers.

    Get started

    List with your own agent

    Get your home in front of millions of buyers by listing it on Zillow.

    Learn how to do it

    Sell it yourself

    Take full control of how buyers see your home on Zillow by listing For Sale by Owner (FSBO).

    List your home

    What's special

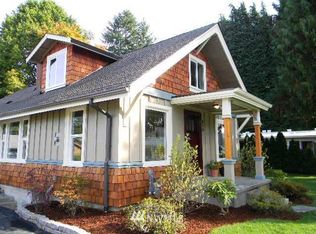
    Tucked away on a private, beautifully secluded lot, this exceptional home offers the perfect blend of tranquility & convenience. Located just minutes from shopping, dining, schools, & easy freeway access, you'll enjoy the feeling of being away from it all while remaining close to everything. Designed with comfort & privacy in mind, each bedroom features direct access to its own bathroom, creating an ideal layout for guests, multi-generational living, or anyone who appreciates personal space. The thoughtful floor plan provides both functionality and flexibility, making everyday living effortless. Surrounded by mature landscaping & natural privacy, the outdoor setting offers a peaceful retreat for relaxing, entertaining, or simply enjoying the quiet surroundings. Whether you're sipping your morning coffee, hosting friends, or unwinding after a long day, this property delivers a rare sense of seclusion that's hard to find so close to town. Don't miss the opportunity to own a home that combines privacy, convenience, and an ideal layout in one desirable Tumwater location.

    Zillow last checked:

    Listing updated:

    Listed by:

    Adam Hert,

    RE/MAX Parkside Affiliates

    Bought with:

    Sydney Reed, 20107379

    Windermere Real Estate Co.

    Source: NWMLS as distributed by MLS GRID,MLS#: 2555159MLS Logo

    Facts & features

    Interior

    Bedrooms & bathrooms
    • Bedrooms: 3
    • Bathrooms: 3
    • Full bathrooms: 3
    • Main level bathrooms: 1
    • Main level bedrooms: 1
    Primary bedroom
    • Level: Second
    Bedroom
    • Level: Main
    Bedroom
    • Level: Second
    Bathroom full
    • Level: Second
    Bathroom full
    • Level: Second
    Bathroom full
    • Level: Main
    Dining room
    • Level: Main
    Entry hall
    • Level: Main
    Kitchen with eating space
    • Level: Main
    Living room
    • Level: Main
    Utility room
    • Level: Main
    Heating
    • Fireplace, 90%+ High Efficiency, Electric, Natural Gas
    Cooling
    • None
    Appliances
    • Included: Dishwasher, Microwave, Refrigerator, Stove(s)/Range(s), Dishwasher(s), Microwave(s), Refrigerator(s), Water Heater: Gas, Water Heater Location: Garage
    Features
    • Ceiling Fan(s), Dining Room, Pantry
    • Flooring: Laminate, Carpet
    • Windows: Dbl Pane/Storm Window, Skylight(s)
    • Basement: None
    • Number of fireplaces: 1
    • Fireplace features: Gas, Main Level: 1, Fireplace
    Interior area
    • Total structure area: 1,914
    • Total interior livable area: 1,914 sqft

    Property

    Parking
    • Total spaces: 3
    • Parking features: Attached Garage
    • Has attached garage: Yes
    • Covered spaces: 2
    • Uncovered spaces: 1
    Features
    • Levels: Two
    • Stories: 2
    • Entry location: Main
    • Patio & porch: Second Primary Bedroom, Ceiling Fan(s), Dbl Pane/Storm Window, Dining Room, Fireplace, Pantry, Skylight(s), Vaulted Ceiling(s), Walk-In Closet(s), Water Heater
    Lot
    • Size: 7,509 Square Feet
    • Features: Curbs, Dead End Street, Drought Resistant Landscape, Paved, Sidewalk, Cable TV, Fenced-Partially, Gas Available, High Speed Internet, Patio
    • Topography: Level
    • Residential vegetation: Garden Space
    Details
    • Parcel number: 38810000204
    • Zoning description: Jurisdiction: City
    • Special conditions: Standard
    • Other equipment: Leased Equipment: None

    Construction

    Type & style
    • Home type: SingleFamily
    • Architectural style: Contemporary,2 Story
    • Property subtype: Single Family Residence
    Materials
    • Cement Planked, Wood Siding, Wood Products, Cement Plank
    • Foundation: Poured Concrete
    • Roof: Composition
    Condition
    • Very Good
    • Year built: 2011
    • Major remodel year: 2011

    Utilities & green energy

    • Electric: Company: PSE
    • Sewer: Sewer Connected, Company: City of Tumwater
    • Water: Public, Company: City of Tumwater
    • Utilities for property: Xfinity, Xfinity

    Community & HOA

    Community
    • Subdivision: Carlyon
    Location
    • Region: Olympia

    Financial & listing details

    • Price per square foot: $290/sqft
    • Annual tax amount: $5,732
    • Date on market: 7/15/2026
    • Listing terms: Conventional,FHA,State Bond,VA Loan
    • Inclusions: Dishwasher(s), Leased Equipment, Microwave(s), Refrigerator(s), Stove(s)/Range(s)

    Price history

    DateEventPrice
    9/23/2026Sold$555,000$290/sqft
    Source: NWMLS as distributed by MLS GRID #2555159 Report a problem
    8/21/2026Pending sale$555,000$290/sqft
    Source: NWMLS as distributed by MLS GRID #2555159 Report a problem
    8/11/2026Price change$555,000-3.5%$290/sqft
    Source: NWMLS as distributed by MLS GRID #2555159 Report a problem
    7/15/2026Listed for sale$574,999+125.5%$300/sqft
    Source: NWMLS as distributed by MLS GRID #2555159 Report a problem
    2/10/2012Sold$255,000$133/sqft
    Source: NWMLS as distributed by MLS GRID #223938 Report a problem

    Public tax history

    Tax history is unavailable.

    Neighborhood: 98501

    Nearby schools

    GreatSchools rating
    Get a cash offer in 3 minutes
    Find out how much your home could sell for in as little as 3 minutes with a no-obligation cash offer.
    Estimated market value
    $554,900
    Get a cash offer in 3 minutes
    Find out how much your home could sell for in as little as 3 minutes with a no-obligation cash offer.
    Estimated market value
    $554,900