Skip main navigation
Sold for $670,000
  • $670,000

    446 NE Ficus Terrace, Jensen Beach, FL 34957

    3beds
    1,747sqft
    Single Family Residence
    Built in 1984
    0.55 Acres Lot
    $710,500 Zestimate®
    $384/sqft
    $3,419 Estimated rent

    Home value

    $710,500

    $654,000 - $782,000

    $3,419/mo

    Zestimate® history
    Loading
    Loading...

    Owner options

    List your home for rent

    $3,419/mo

    Rent Zestimate®

    Find your next renter with Zillow Rental Manager. Plus, with online applications, you can quickly screen prospective tenants – for free.

    Learn more

    $3,419/mo

    Rent Zestimate®

    Refinance and save

    $4,491/mo

    Est. payment

    Refinancing to a lower rate could help reduce your monthly payments and save thousands over the life of the loan.

    See today's rates

    $4,491/mo

    Est. payment

    Explore your selling options

    Work with a Zillow partner agent

    Leverage their expertise and Zillow's premium Showcase listings to get your home seen by more buyers.

    Get started

    List with your own agent

    Get your home in front of millions of buyers by listing it on Zillow.

    Learn how to do it

    Sell it yourself

    Take full control of how buyers see your home on Zillow by listing For Sale by Owner (FSBO).

    List your home

    What's special

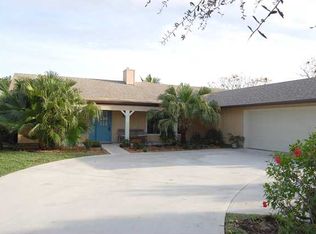
    Welcome to 446 NE Ficus, an exquisitely renovated home nestled in the serene Pinecrest Lakes community of Jensen Beach. Situated on a peaceful cul-de-sac on over half an acre, this residence offers unparalleled privacy and tranquility amidst a backdrop of stunning lake views and gorgeous mature trees. Completely renovated with modern and high-end finishes and meticulously maintained, this home leaves nothing to be desired. From the moment you enter, a wall of windows presents multiple expansive views of the serene landscape and lake from every living space. Thoughtfully designed for comfortable living and entertaining, a great room offers space for formal living and dining with access to the screened patio overlooking the pool and lake. An additional living space is ideal for a den, secondary living area, entertainment room or playroom. The brand-new kitchen boasts top of the line Fridgidaire Gallery appliances, soft-close cabinetry with custom pull-outs, granite countertops and induction cooktop with vent. The spacious primary suite has been completely customized with barn-door entry to the bathroom, which features dual vanities, floor to ceiling tile and large walk-in closet. There are two comfortable guest suites that share a full bathroom that doubles as cabana bath for the pool area. The outdoor oasis is ideal for enjoying the picture-perfect Florida lifestyle where you can dine in the screened patio or lounge by the pool. This oversized homesite also offers ample yard space in both the front and the back yard and is peppered with a variety of mature trees and also has space for an RV. Other home features include hurricane impact windows and doors, wood-burning fireplace, new light fixtures, new ceiling fans, a wine cooler, electric blinds, window treatments, wine cooler. Additional upgrades include an upgraded electrical panel which is wired for EV car charger as well as an outside RV outlet. Private and serene location while still conveniently located near top rated schools, the Treasure Coast, Jensen Beach and Downtown Stuart with convenient access to fine dining, shopping, boating and golfing!

    Zillow last checked:

    Listing updated:

    Listed by:

    Ann P Cusa 772-215-4393,

    Serhant

    Bought with:

    Andrea Nicole Turke, 3204606

    The Keyes Company - Stuart

    Nicole Nastasia, 3195754

    RE/MAX of Stuart

    Source: BeachesMLS,MLS#: R11008035MLS LogoOriginating MLS: BeachesMLS

    Facts & features

    Interior

    Bedrooms & bathrooms
    • Bedrooms: 3
    • Bathrooms: 2
    • Full bathrooms: 2
    • Main level bathrooms: 2
    • Main level bedrooms: 3
    Heating
    • Central, Electric
    Cooling
    • Central Air, Ceiling Fan(s), Electric
    Appliances
    • Included: Cooktop, Dryer, Dishwasher, Electric Range, Electric Water Heater, Free-Standing Freezer, Disposal, Ice Maker, Microwave, Refrigerator, Washer
    • Laundry: Inside
    Features
    • Dual Sinks, Family/Dining Room, Separate Shower
    • Flooring: Vinyl
    • Windows: Blinds, Storm Window(s)
    • Has fireplace: Yes
    Interior area
    • Total structure area: 2,620
    • Total interior livable area: 1,747 sqft

    Property

    Parking
    • Total spaces: 6
    • Parking features: Attached, Garage, Garage Door Opener, RV Access/Parking
    • Attached garage spaces: 2
    • Uncovered spaces: 4
    Features
    • Levels: One
    • Stories: 1
    • Entry location: Entry Level Living Area Y
    • Exterior features: Outdoor Living Area
    • Has private pool: Yes
    • Pool features: Concrete, In Ground, Salt Water
    • Fencing: Fenced
    • Has view: Yes
    • View description: Lake
    • Has water view: Yes
    • Water view: Lake
    Lot
    • Size: 0.55 Acres
    • Dimensions: 174 x 238 x 161 x 86
    • Features: Cul-De-Sac, Sprinklers Automatic, Sprinkler System
    Details
    • Parcel number: 213741022000018104
    • Zoning: Residential
    • Special conditions: Listed As-Is

    Construction

    Type & style
    • Home type: SingleFamily
    • Architectural style: Ranch
    • Property subtype: Single Family Residence
    Materials
    • Frame, Stucco
    • Roof: Aluminum,Metal
    Condition
    • Resale
    • New construction: No
    • Year built: 1984

    Utilities & green energy

    • Electric: 3 Phase
    • Sewer: Septic Tank
    • Water: Public
    • Utilities for property: Cable Available, Water Available

    Community & neighborhood

    Community
    • Community features: Home Owners Association
    Location
    • Region: Jensen Beach
    • Subdivision: PINECREST LAKES

    HOA & financial

    HOA
    • Has HOA: Yes
    • HOA fee: $57 monthly
    • Amenities included: Tennis Court(s), Trail(s)
    • Services included: Common Areas
    • Association phone: 772-286-0030

    Other

    Other facts
    • Listing terms: Cash,Conventional
    • Road surface type: Paved

    Price history

    DateEventPrice
    11/5/2024Sold$670,000-1.3%$384/sqft
    Source: BeachesMLS #R11008035 Report a problem
    10/24/2024Pending sale$679,000$389/sqft
    Source: BeachesMLS #RX-11008035 Report a problem
    8/11/2024Listed for sale$679,000+277.2%$389/sqft
    Source: BeachesMLS #RX-11008035 Report a problem
    1/5/2005Sold$180,000-1.6%$103/sqft
    Source: Public Record Report a problem
    12/28/2000Sold$183,000$105/sqft
    Source: Public Record Report a problem

    Public tax history

    YearProperty taxesTax assessment
    2025$7,967 +63.5%$517,729 +56.3%
    2024$4,875 +2.3%$331,148 +3%
    2023$4,764 +2.2%$321,503 +3%
    2022$4,662 0%$312,139 +3%
    2021$4,663 -21.5%$303,048 -5.9%
    2020$5,938 +37.4%$321,960 +14.3%
    2019$4,321 $281,795 +1.9%
    2018$4,321 +2.6%$276,540 -2.8%
    2017$4,213 +12.3%$284,461 +4%
    2016$3,750 $273,490 +11.9%
    2015$3,750 $244,440 +15.9%
    2014$3,750 $210,930 -1.4%
    2013-- $213,910 +5.6%
    2012-- $202,600 -5.1%
    2011-- $213,490 -2%
    2010-- $217,920 -12.3%
    2009-- $248,350 -21.2%
    2008-- $315,200 -15.2%
    2007$3,717 +14.5%$371,700 +14.5%
    2006$3,247 $324,680 +97.4%
    2005-- $164,519 +5%
    2004$2,463 $156,749
    2003$2,463 +2.3%$156,749 +2.4%
    2002$2,408 +2.8%$153,075 +1.6%
    2001$2,342 $150,664

    Find assessor info on the county website

    Neighborhood: 34957

    Nearby schools

    GreatSchools rating
    Get a cash offer in 3 minutes
    Find out how much your home could sell for in as little as 3 minutes with a no-obligation cash offer.
    Estimated market value
    $710,500
    Get a cash offer in 3 minutes
    Find out how much your home could sell for in as little as 3 minutes with a no-obligation cash offer.
    Estimated market value
    $710,500