Welcome to desirable community of The Shores at Windpointe--where coastal charm meets everyday convenience!
The Layne floor plan is a thoughtful layout, with stylish finishes, and flexible living spaces. This space offers the perfect blend of comfort, functionality, and modern living.
A spacious covered front porch welcomes you home and sets the stage for relaxed coastal living. Step inside to a bright foyer that opens to a versatile flex space, perfect for a formal dining room, home office, reading nook, or playroom. Across the hall, the elegant staircase adds character as you continue into the heart of the home.
The living room features a cozy fireplace and flows seamlessly into the open kitchen and dining area--ideal for entertaining or gathering with family after a day at the beach. The kitchen offers stainless steel appliances, a large island, an oversized eat-in dining space, and an impressive walk-in pantry that provides plenty of storage. A convenient powder room completes the main level.
Upstairs, you'll find a generous bonus room at the top of the stairs--perfect for a media room, play area, or second living space. The primary suite is a peaceful retreat, highlighted by a tray ceiling and a spacious en-suite bathroom featuring dual vanities, a relaxing soaking tub, a separate shower, and a large walk-in closet. Two additional well-sized bedrooms share a full bath, and the upstairs laundry room adds everyday convenience right where you need it most.
Living in Sneads Ferry means embracing the coastal lifestyle--fresh local seafood, boating, and sunset views along the Intracoastal Waterway. You're just a short drive from the sandy shores of Topsail Island, where beach days, fishing, and waterfront dining await. Plus, easy access to Camp Lejeune, Stone Bay and New River Air Station makes this an ideal location for military families or anyone seeking the perfect blend of coastal relaxation and convenience.
Discover the comfort, flexibility, and coastal charm this home has to offer, call your Realtor today!
Sold for $380,000
Zestimate®
$380,000
446 Nantucket Trail, Sneads Ferry, NC 28460
3beds
2,055sqft
Single Family Residence
Built in 2023
0.25 Acres Lot
$380,000 Zestimate®
$185/sqft
$2,349 Estimated rent
Home value
$380,000
$361,000 - $399,000
$2,349/mo
Zestimate® history
Owner options
List your home for rent
$2,349/mo
Rent Zestimate®
Find your next renter with Zillow Rental Manager. Plus, with online applications, you can quickly screen prospective tenants – for free.
$2,349/mo
Rent Zestimate®
Refinance and save
$2,619/mo
Est. payment
Refinancing to a lower rate could help reduce your monthly payments and save thousands over the life of the loan.
$2,619/mo
Est. payment
Explore your selling options
Work with a Zillow partner agent
Leverage their expertise and Zillow's premium Showcase listings to get your home seen by more buyers.
Get startedList with your own agent
Get your home in front of millions of buyers by listing it on Zillow.
Learn how to do itSell it yourself
Take full control of how buyers see your home on Zillow by listing For Sale by Owner (FSBO).
List your homeWhat's special
Zillow last checked:
Listing updated:
Listed by:
Ashley Alexander 870-223-2728,
Coldwell Banker Sea Coast Advantage
Bought with:
Sean D McDonnell, 312479
REAL Broker LLC
Source: Hive MLS,MLS#: 100560656 Originating MLS: Jacksonville Board of Realtors
Originating MLS: Jacksonville Board of RealtorsFacts & features
Interior
Bedrooms & bathrooms
- Bedrooms: 3
- Bathrooms: 3
- Full bathrooms: 2
- 1/2 bathrooms: 1
Rooms
- Room types: Dining Room, Master Bedroom, Bedroom 2, Bedroom 3, Bonus Room, Laundry
Primary bedroom
- Level: Second
Bedroom 2
- Level: Second
Bedroom 3
- Level: Second
Bonus room
- Level: Second
Dining room
- Level: First
Kitchen
- Level: First
Laundry
- Level: Second
Heating
- Electric, Heat Pump
Cooling
- Central Air
Appliances
- Included: Built-In Microwave, Dishwasher, Electric Range
- Laundry: Laundry Room
Features
- Walk-in Closet(s), Tray Ceiling(s), Walk-In Closet(s)
- Flooring: LVT/LVP, Carpet, Tile
- Basement: None
- Attic: Access Only
Interior area
- Total structure area: 2,055
- Total interior livable area: 2,055 sqft
Property
Parking
- Total spaces: 4
- Parking features: Paved, Garage6
- Has attached garage: Yes
Features
- Levels: Two
- Patio & porch: Patio, Porch, Front Porch
- Fencing: Back Yard,Wood
- Has view: Yes
- View description: See Remarks
- Frontage type: See Remarks
Lot
- Size: 0.25 Acres
- Dimensions: 26 x 38 x 156 x 59 x 180
- Features: Cul-De-Sac
Details
- Parcel number: 773g65
- Zoning: R-15
- Special conditions: Standard
Construction
Type & style
- Home type: SingleFamily
- Property subtype: Single Family Residence
Materials
- Vinyl Siding, Wood Frame
- Foundation: Slab
- Roof: Shingle
Condition
- New construction: No
- Year built: 2023
Utilities & green energy
- Sewer: Public Sewer
- Water: Public
- Utilities for property: Sewer Connected, Water Connected
Community & HOA
Community
- Subdivision: The Shores at Windpointe
HOA
- Has HOA: Yes
- Amenities included: Maintenance Common Areas, Street Lights
- HOA fee: $325 annually
- HOA name: Premier
Location
- Region: Sneads Ferry
Financial & listing details
- Price per square foot: $185/sqft
- Tax assessed value: $286,936
- Annual tax amount: $1,879
- Date on market: 3/16/2026
- Cumulative days on market: 7 days
- Listing agreement: Exclusive Right To Sell
- Listing terms: Cash,Conventional,FHA,VA Loan
- Road surface type: Paved
Price history
| Date | Event | Price |
|---|---|---|
| 4/17/2026 | Sold | $380,000$185/sqft |
Source:  Hive MLS #100560656 Report a problem Hive MLS #100560656 Report a problem | ||
| 3/23/2026 | Pending sale | $380,000$185/sqft |
Source: Hive MLS #100560656 Report a problem | ||
| 3/16/2026 | Listed for sale | $380,000+10.1%$185/sqft |
Source: Hive MLS #100560656 Report a problem | ||
| 10/20/2023 | Sold | $345,000$168/sqft |
Source: Hive MLS #100378161 Report a problem | ||
| 4/14/2023 | Pending sale | $345,000$168/sqft |
Source: Hive MLS #100378161 Report a problem | ||
| 4/8/2023 | Listed for sale | $345,000$168/sqft |
Source: Hive MLS #100378161 Report a problem | ||
Public tax history
Tax history is unavailable.
Neighborhood: 28460
Nearby homes
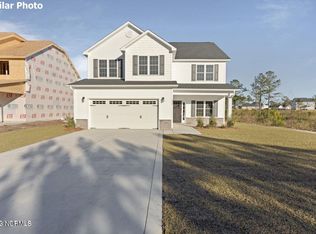
- $374,0004 bd3 ba2.3k sqft432 Nantucket Trl, Sneads Ferry, NC 28460Sold
- $249,7004 bd2 ba1.9k sqft101 Tasha St, Sneads Ferry, NC 28460Off Market
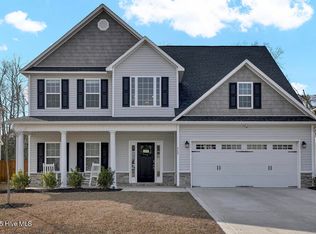
- $387,0004 bd3 ba2.3k sqft440 Nantucket Trl, Sneads Ferry, NC 28460Sold
- $140,0003 bd2 ba1.4k sqft103 Tasha St, Sneads Ferry, NC 28460Sold
- $275,300-- bd-- ba-- sqft125 Ravenall St, Sneads Ferry, NC 28460Off Market
- $380,0003 bd2 ba1.9k sqft601 Tybee Trl, Sneads Ferry, NC 28460Sold
- $358,8673 bd3 ba1.8k sqft437 Nantucket Trl, Sneads Ferry, NC 28460Sold
- $364,5004 bd3 ba2.1k sqft603 Tybee Trl, Sneads Ferry, NC 28460Sold
Nearby schools
GreatSchools rating
- 5/10Dixon ElementaryGrades: PK-5Distance: 3 mi
- 7/10Dixon MiddleGrades: 6-8Distance: 2.1 mi
- 5/10Dixon HighGrades: 9-12Distance: 5.6 mi
Schools provided by the listing agent
- Elementary: Dixon
- Middle: Dixon
- High: Dixon
Source: Hive MLS. This data may not be complete. We recommend contacting the local school district to confirm school assignments for this home.
Get a cash offer in 3 minutes
Find out how much your home could sell for in as little as 3 minutes with a no-obligation cash offer.
Estimated market value
$380,000
Get a cash offer in 3 minutes
Find out how much your home could sell for in as little as 3 minutes with a no-obligation cash offer.
Estimated market value
$380,000
- North Carolina
- Onslow County
- Sneads Ferry
- 28460
- 446 Nantucket Trail
Nearby cities
Nearby zip codes
Other Sneads Ferry Topics
