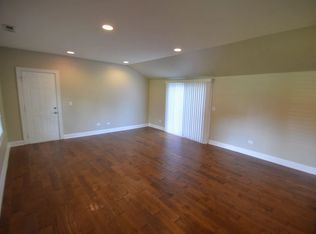
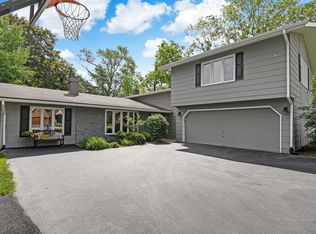
Nestled Clarendon Hills and served by award-winning District #181 and prestigious Hinsdale Central High School, this split-level home offers the chance to create something truly special. Solidly built and thoughtfully designed, this 3 bedroom / 2 bathroom home is ready for a buyer to make theirs for the next 50 years. Freshly painted throughout with brand-new stainless kitchen appliances, it's comfortable now and full of potential to meet today's busy lifestyles. Whether you're looking to "right-size," or invest in a prime neighborhood, the possibilities here are endless. Step inside and you'll find a bright and inviting living room that flows into a dining area and kitchen with granite counters and newer cabinetry. Just a few steps down, the cozy family room with fireplace offers the perfect spot for casual gatherings and movie nights and full updated bathroom. Upstairs, three generously sized bedrooms and 2nd updated bathroom provide convenience and comfort. The lower-level sub-basement delivers the extra storage space every household needs. Out back, a private yard with mature trees, patio, and 2-car garage make for an ideal setting to relax or entertain. The location is just a short walk to Prospect Elementary and Clarendon Hills Middle School, and close to acclaimed Hinsdale Central. Around the corner, you'll enjoy village shops, restaurants, the Chicago-bound commuter train, and community parks. Quick access to major highways and both airports makes life here as practical as it is enjoyable. This is an exceptional opportunity to secure a solid home in one of Clarendon Hills' most desirable neighborhoods. Act fast, as homes like this rarely stay on the market long!
Closed
$585,125
446 Naperville Rd, Clarendon Hills, IL 60514
3beds
1,373sqft
Single Family Residence
Built in 1967
0.26 Acres Lot
$608,700 Zestimate®
$426/sqft
$2,883 Estimated rent
Home value
$608,700
$554,000 - $663,000
$2,883/mo
Zestimate® history
Owner options
List your home for rent
$2,883/mo
Rent Zestimate®
Find your next renter with Zillow Rental Manager. Plus, with online applications, you can quickly screen prospective tenants – for free.
$2,883/mo
Rent Zestimate®
Refinance and save
$4,099/mo
Est. payment
Refinancing to a lower rate could help reduce your monthly payments and save thousands over the life of the loan.
$4,099/mo
Est. payment
Explore your selling options
Work with a Zillow partner agent
Leverage their expertise and Zillow's premium Showcase listings to get your home seen by more buyers.
Get startedList with your own agent
Get your home in front of millions of buyers by listing it on Zillow.
Learn how to do itSell it yourself
Take full control of how buyers see your home on Zillow by listing For Sale by Owner (FSBO).
List your homeWhat's special
Generously sized bedroomsMature treesPrivate yardGranite countersNewer cabinetry
Zillow last checked:
Listing updated:
Listed by:
Jan Morel 630-230-0500,
@properties Christie's International Real Estate
Bought with:
Lufuno Russo
Compass
Source: MRED as distributed by MLS GRID,MLS#: 12454602
Facts & features
Interior
Bedrooms & bathrooms
- Bedrooms: 3
- Bathrooms: 2
- Full bathrooms: 2
Rooms
- Room types: Other Room
Primary bedroom
- Features: Flooring (Hardwood)
- Level: Second
- Area: 195 Square Feet
- Dimensions: 15X13
Bedroom 2
- Features: Flooring (Hardwood)
- Level: Second
- Area: 156 Square Feet
- Dimensions: 13X12
Bedroom 3
- Features: Flooring (Hardwood)
- Level: Second
- Area: 110 Square Feet
- Dimensions: 11X10
Dining room
- Features: Flooring (Hardwood)
- Level: Main
- Area: 108 Square Feet
- Dimensions: 12X9
Family room
- Features: Flooring (Carpet)
- Level: Lower
- Area: 575 Square Feet
- Dimensions: 23X25
Kitchen
- Features: Flooring (Hardwood)
- Level: Main
- Area: 168 Square Feet
- Dimensions: 14X12
Living room
- Features: Flooring (Hardwood)
- Level: Main
- Area: 308 Square Feet
- Dimensions: 22X14
Other
- Level: Basement
- Area: 575 Square Feet
- Dimensions: 23X25
Heating
- Natural Gas, Forced Air
Cooling
- Central Air
Appliances
- Included: Range, Microwave, Dishwasher
- Laundry: In Unit, Sink
Features
- Flooring: Hardwood
- Basement: Unfinished,Partial
- Number of fireplaces: 1
- Fireplace features: Wood Burning, Family Room
Interior area
- Total structure area: 2,382
- Total interior livable area: 1,373 sqft
Property
Parking
- Total spaces: 2
- Parking features: Garage Door Opener, Yes, Garage Owned, Detached, Garage
- Garage spaces: 2
- Has uncovered spaces: Yes
Accessibility
- Accessibility features: No Disability Access
Features
- Patio & porch: Patio
Lot
- Size: 0.26 Acres
- Dimensions: 75x150
- Features: Corner Lot
Details
- Parcel number: 0903401016
- Special conditions: None
Construction
Type & style
- Home type: SingleFamily
- Architectural style: Other
- Property subtype: Single Family Residence
Materials
- Aluminum Siding, Brick
- Foundation: Concrete Perimeter
- Roof: Asphalt
Condition
- New construction: No
- Year built: 1967
Utilities & green energy
- Electric: Circuit Breakers
- Sewer: Public Sewer
- Water: Lake Michigan, Public
Community & HOA
Community
- Features: Park, Pool, Tennis Court(s), Sidewalks, Street Lights, Street Paved
HOA
- Services included: None
Location
- Region: Clarendon Hills
Financial & listing details
- Price per square foot: $426/sqft
- Tax assessed value: $162,855
- Annual tax amount: $9,864
- Date on market: 9/5/2025
- Listing terms: VA
- Ownership: Fee Simple
Price history
| Date | Event | Price |
|---|---|---|
| 9/30/2025 | Sold | $585,125+1.1%$426/sqft |
Source:  MRED as distributed by MLS GRID #12454602 Report a problem MRED as distributed by MLS GRID #12454602 Report a problem | ||
| 9/8/2025 | Contingent | $579,000$422/sqft |
Source: MRED as distributed by MLS GRID #12454602 Report a problem | ||
| 9/5/2025 | Listed for sale | $579,000$422/sqft |
Source: MRED as distributed by MLS GRID #12454602 Report a problem | ||
Public tax history
| Year | Property taxes | Tax assessment |
|---|---|---|
| 2024 | $9,864 +6.5% | $162,855 +8.8% |
| 2023 | $9,259 +13.9% | $149,710 +3.6% |
| 2022 | $8,131 +3.1% | $144,500 +1.1% |
| 2021 | $7,887 +1.9% | $142,860 +2% |
| 2020 | $7,742 +0.6% | $140,030 |
| 2019 | $7,696 -0.1% | -- |
| 2018 | $7,705 +8.3% | $139,120 +3.9% |
| 2017 | $7,116 +2.3% | $133,870 +4.8% |
| 2016 | $6,958 +1.1% | $127,760 +6.3% |
| 2015 | $6,881 +8.3% | $120,200 +11.4% |
| 2014 | $6,351 +137.5% | $107,860 +106.2% |
| 2013 | $2,674 -56.4% | $52,310 -52.1% |
| 2012 | $6,133 +4.3% | $109,320 -6.1% |
| 2011 | $5,882 -7.4% | $116,420 -15.3% |
| 2010 | $6,350 +3.6% | $137,450 -5.8% |
| 2009 | $6,130 +1.5% | $145,890 |
| 2008 | $6,040 +2.6% | $145,890 +5.9% |
| 2007 | $5,887 +4% | $137,760 +8% |
| 2006 | $5,661 +4.5% | $127,550 +7.7% |
| 2005 | $5,418 -2.1% | $118,430 +7% |
| 2004 | $5,534 +9.7% | $110,680 +10% |
| 2003 | $5,044 +7.8% | $100,620 +13.5% |
| 2002 | $4,681 +7.5% | $88,660 +6.8% |
| 2001 | $4,355 +4.6% | $83,030 +7.3% |
| 2000 | $4,162 | $77,400 |
Find assessor info on the county website
Neighborhood: 60514
Nearby homes
- $667,400-- bd2 ba2.1k sqft444 Naperville Rd, Clarendon Hills, IL 60514Off Market
- $336,2003 bd2 ba1k sqft401 N Richmond Ave, Westmont, IL 60559Off Market
- $389,800-- bd1 ba1.2k sqft442 Naperville Rd, Clarendon Hills, IL 60514Off Market
- $711,6004 bd3 ba2.2k sqft235 N Richmond Ave, Clarendon Hills, IL 60514Off Market
- $501,7003 bd2 ba1.4k sqft440 Naperville Rd, Clarendon Hills, IL 60514Off Market
- $1,868,1005 bd6 ba7.2k sqft225 N Richmond Ave, Clarendon Hills, IL 60514Off Market
- $630,100-- bd1 ba1.7k sqft237 N Richmond Ave, Clarendon Hills, IL 60514Off Market
- $665,0003 bd2 ba1.5k sqft441 Naperville Rd, Clarendon Hills, IL 60514Off Market
Nearby schools
GreatSchools rating
- 10/10Prospect Elementary SchoolGrades: K-5Distance: 0.6 mi
- 8/10Clarendon Hills Middle SchoolGrades: 6-8Distance: 0.4 mi
- 9/10Hinsdale Central High SchoolGrades: 9-12Distance: 2.1 mi
Schools provided by the listing agent
- Elementary: Prospect Elementary School
- Middle: Clarendon Hills Middle School
- High: Hinsdale Central High School
- District: 181
Source: MRED as distributed by MLS GRID. This data may not be complete. We recommend contacting the local school district to confirm school assignments for this home.
Get a cash offer in 3 minutes
Find out how much your home could sell for in as little as 3 minutes with a no-obligation cash offer.
Estimated market value
$608,700
Get a cash offer in 3 minutes
Find out how much your home could sell for in as little as 3 minutes with a no-obligation cash offer.
Estimated market value
$608,700
- Illinois
- DuPage County
- Clarendon Hills
- 60514
- 446 Naperville Rd
Nearby cities
Nearby zip codes
Other Clarendon Hills Topics
