Welcome to this one-of-a-kind rustic retreat in the desirable Oak Hills subdivision of Lake St. Louis! This distinctive 4 bed, 2.5 bath home showcases a unique split-bedroom floor plan with incredible architectural character throughout. The stunning two-story great room features exposed wood beams, a wall of windows, and a cozy wood-burning fireplace, creating a warm and inviting atmosphere. The kitchen offers 42” custom cabinetry, custom tile backsplash, two pantries, and a bright breakfast room, all highlighted by real hardwood floors and beautiful Bavarian limestone flooring throughout.
Upstairs, the private primary suite impresses with soaring 16’ ceilings, a walk-in closet, and a recently remodeled en suite bath complete with a separate soaking tub and shower. A cozy loft area overlooks the main living space, perfect for a reading nook or home office. The lower level includes three additional bedrooms, a full bath, and a second wood-burning fireplace—ideal for guests or additional living space.
Additional features include a large laundry room with utility sink and private side entry, cedar siding, covered front porch, and a 2-car attached garage. Roof replaced in 2022. This home offers incredible potential and is ready for your personal touch, including deck replacement. Don’t miss the opportunity to make this truly unique property your own!
Closed
Listed by: DRG - Delhougne Realty Group • Shannon McGillycuddy • Contact: 314-413-1417
Bought with: DRG - Delhougne Realty Group
Price Unknown
446 Oak Hill Dr, Lake Saint Louis, MO 63367
4beds
3,150sqft
Single Family Residence
Built in 1975
0.37 Acres Lot
$285,500 Zestimate®
$--/sqft
$3,108 Estimated rent
Home value
$285,500
$268,000 - $305,000
$3,108/mo
Zestimate® history
Owner options
List your home for rent
$3,108/mo
Rent Zestimate®
Find your next renter with Zillow Rental Manager. Plus, with online applications, you can quickly screen prospective tenants – for free.
$3,108/mo
Rent Zestimate®
Refinance and save
$650/mo
Est. payment
Refinancing to a lower rate could help reduce your monthly payments and save thousands over the life of the loan.
$650/mo
Est. payment
Explore your selling options
Work with a Zillow partner agent
Leverage their expertise and Zillow's premium Showcase listings to get your home seen by more buyers.
Get startedList with your own agent
Get your home in front of millions of buyers by listing it on Zillow.
Learn how to do itSell it yourself
Take full control of how buyers see your home on Zillow by listing For Sale by Owner (FSBO).
List your homeWhat's special
Second wood-burning fireplaceCozy wood-burning fireplaceCozy loft areaCovered front porchPrivate side entryReal hardwood floorsPrivate primary suite
Zillow last checked:
Listing updated:
Listed by:
Shannon McGillycuddy 314-413-1417,
DRG - Delhougne Realty Group
Bought with:
Stephen T Allen, 2018044915
DRG - Delhougne Realty Group
Source: MARIS,MLS#: 26016019 Originating MLS: St. Charles County Association of REALTORS
Originating MLS: St. Charles County Association of REALTORSFacts & features
Interior
Bedrooms & bathrooms
- Bedrooms: 4
- Bathrooms: 3
- Full bathrooms: 2
- 1/2 bathrooms: 1
- Main level bathrooms: 1
Heating
- Forced Air
Cooling
- Ceiling Fan(s), Central Air
Appliances
- Included: Dryer, Microwave, Electric Oven, Washer, Gas Water Heater
- Laundry: Laundry Room, Main Level, Sink
Features
- Flooring: Hardwood, Luxury Vinyl, Stone, Tile
- Basement: Finished,Full,Walk-Out Access
- Number of fireplaces: 2
Interior area
- Total structure area: 3,150
- Total interior livable area: 3,150 sqft
- Finished area above ground: 2,822
Property
Parking
- Total spaces: 2
- Parking features: Garage - Attached
- Attached garage spaces: 2
Features
- Levels: Two
- Has view: Yes
- View description: Trees/Woods
Lot
- Size: 0.37 Acres
- Features: Adjoins Wooded Area, Back Yard, Many Trees
Details
- Parcel number: 40021643700012A.0000000
- Special conditions: Listing As Is
Construction
Type & style
- Home type: SingleFamily
- Architectural style: Rustic
- Property subtype: Single Family Residence
Materials
- Cedar
Condition
- Year built: 1975
Utilities & green energy
- Electric: Other
- Sewer: Public Sewer
- Water: Public
- Utilities for property: Electricity Connected, Natural Gas Connected, Sewer Connected, Underground Utilities, Water Connected
Community & HOA
Community
- Subdivision: Lsl Oak Hills #147
HOA
- Has HOA: Yes
- Amenities included: Basketball Court, Beach Access, Beach Rights, Clubhouse, Common Ground, Fitness Center, Golf Course, Lake, Marina, Park, Picnic Area, Playground, Pool, Tennis Court(s)
- Services included: Clubhouse, Pool, Recreational Facilities, Snow Removal
- HOA fee: $650 annually
- HOA name: Lake St Louis Community Association
Location
- Region: Lake Saint Louis
Financial & listing details
- Tax assessed value: $311,015
- Annual tax amount: $4,151
- Date on market: 4/3/2026
- Cumulative days on market: 23 days
- Listing terms: Cash,Conventional
- Ownership: Private
- Electric utility on property: Yes
Price history
| Date | Event | Price |
|---|---|---|
| 4/27/2026 | Sold | -- |
Source:  MARIS #26016019 Report a problem MARIS #26016019 Report a problem | ||
| 4/6/2026 | Contingent | $265,000$84/sqft |
Source: MARIS #26016019 Report a problem | ||
| 4/4/2026 | Listed for sale | $265,000+17.8%$84/sqft |
Source: MARIS #26016019 Report a problem | ||
| 8/26/2022 | Sold | -- |
Source: MARIS #22014169 Report a problem | ||
| 7/5/2022 | Pending sale | $225,000$71/sqft |
Source: MARIS #22014169 Report a problem | ||
| 6/30/2022 | Listed for sale | $225,000$71/sqft |
Source: MARIS #22014169 Report a problem | ||
| 12/14/2004 | Sold | -- |
Source: Public Record Report a problem | ||
Public tax history
| Year | Property taxes | Tax assessment |
|---|---|---|
| 2025 | $4,151 +10.5% | $59,093 +8.4% |
| 2024 | $3,756 +0% | $54,513 |
| 2023 | $3,755 +24.3% | $54,513 +24.4% |
| 2022 | $3,022 | $43,835 |
| 2021 | -- | $43,835 +9.3% |
| 2020 | -- | $40,106 |
| 2019 | $2,886 | $40,106 +12.4% |
| 2018 | $2,886 +0.5% | $35,677 |
| 2017 | $2,871 +4.4% | $35,677 +6.4% |
| 2016 | $2,751 +19.5% | $33,526 |
| 2015 | $2,302 +4.8% | $33,526 +2% |
| 2014 | $2,197 | $32,877 |
| 2013 | -- | $32,877 +1.4% |
| 2012 | -- | $32,430 -5.8% |
| 2011 | -- | $34,410 |
| 2010 | -- | $34,410 |
| 2009 | -- | $34,410 -4.9% |
| 2008 | -- | $36,200 -79.7% |
| 2007 | -- | $178,560 |
| 2006 | -- | $178,560 |
| 2005 | -- | $178,560 +10.1% |
| 2004 | -- | $162,200 |
| 2003 | -- | $162,200 |
| 2002 | -- | -- |
| 2001 | -- | -- |
Find assessor info on the county website
Neighborhood: 63367
Nearby homes
- $361,3003 bd2 ba3.1k sqft442 Oak Hill Dr, Lake Saint Louis, MO 63367Off Market
- $385,2004 bd4 ba2.4k sqft452 Oak Hill Dr, Lake Saint Louis, MO 63367Off Market
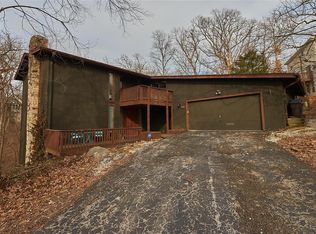
- $390,2004 bd2 ba2.2k sqft438 Oak Hill Dr, Lake Saint Louis, MO 63367Off Market
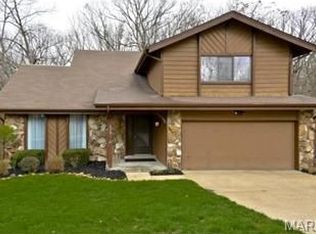
- $299,8003 bd3 ba1.2k sqft454 Oak Hill Dr, Lake Saint Louis, MO 63367Off Market
- $297,9003 bd2 ba1.2k sqft445 Oak Hill Dr, Lake Saint Louis, MO 63367Off Market
- $229,6002 bd2 ba1.2k sqft13 Rue De Paix #12, Lake Saint Louis, MO 63367Off Market
- $282,0003 bd2 ba1.2k sqft432 Oak Pl, Lake Saint Louis, MO 63367Off Market
- $350,2004 bd4 ba1.8k sqft434 Oak Hill Dr, Lake Saint Louis, MO 63367Off Market
Nearby schools
GreatSchools rating
- 8/10Green Tree Elementary SchoolGrades: K-5Distance: 1.8 mi
- 7/10Wentzville South Middle SchoolGrades: 6-8Distance: 5.2 mi
- 9/10Timberland High SchoolGrades: 9-12Distance: 5.1 mi
Schools provided by the listing agent
- Elementary: Green Tree Elem.
- Middle: Wentzville South Middle
- High: Timberland High
Source: MARIS. This data may not be complete. We recommend contacting the local school district to confirm school assignments for this home.
Get a cash offer in 3 minutes
Find out how much your home could sell for in as little as 3 minutes with a no-obligation cash offer.
Estimated market value
$285,500
Get a cash offer in 3 minutes
Find out how much your home could sell for in as little as 3 minutes with a no-obligation cash offer.
Estimated market value
$285,500
- Missouri
- Saint Charles County
- Lake Saint Louis
- 63367
- 446 Oak Hill Dr
Nearby cities
Nearby zip codes
Other Lake Saint Louis Topics
- Apartments for Rent in 63367
- Houses for Sale in 63367
- Houses for Rent in 63367
- 63367 Real Estate
- Lake Saint Louis Condos
- Houses for Sale in Lake Saint Louis
- Newest Listings in Lake Saint Louis
- Lake Saint Louis Home Values
- Lake Saint Louis Real Estate Agents
- Lake Saint Louis Refinance
- Lake Saint Louis Mortgage Rates
