This spacious 2 bedroom condo is exactly what you’ve been looking for! Updated in 2020, the custom kitchen boasts modern shaker cabinets, stainless steel appliances, stunning quartz countertops, and recessed lighting. The dining or sitting area opens to a private deck through a doorwall, perfect for relaxing or entertaining. Warm wood flooring and abundant natural light fill the first floor, creating a welcoming atmosphere. Upstairs, you’ll find two generously sized bedrooms, each with its own ensuite bath, along with convenient second-floor laundry. The basement offers additional living flexibility with a half bath, storage space, and room for a sitting area or office. A one-car attached garage, ample guest parking, and close proximity to local restaurants and shops complete this exceptional home. Schedule your showing today, this one won’t last!
Sold for $299,000
$299,000
446 Oakgrove Ct, Clawson, MI 48017
2beds
1,888sqft
Condominium
Built in 1991
-- sqft lot
$306,900 Zestimate®
$158/sqft
$2,509 Estimated rent
Home value
$306,900
$288,000 - $325,000
$2,509/mo
Zestimate® history
Owner options
List your home for rent
$2,509/mo
Rent Zestimate®
Find your next renter with Zillow Rental Manager. Plus, with online applications, you can quickly screen prospective tenants – for free.
$2,509/mo
Rent Zestimate®
Refinance and save
$2,347/mo
Est. payment
Refinancing to a lower rate could help reduce your monthly payments and save thousands over the life of the loan.
$2,347/mo
Est. payment
Explore your selling options
Work with a Zillow partner agent
Leverage their expertise and Zillow's premium Showcase listings to get your home seen by more buyers.
Get startedList with your own agent
Get your home in front of millions of buyers by listing it on Zillow.
Learn how to do itSell it yourself
Take full control of how buyers see your home on Zillow by listing For Sale by Owner (FSBO).
List your homeWhat's special
Zillow last checked:
Listing updated:
Listed by:
Emilie Meiselbach 248-380-8800,
Keller Williams Advantage
Bought with:
Emilie Meiselbach, 6501382879
Keller Williams Advantage
Source: Realcomp II,MLS#: 20251053115
Facts & features
Interior
Bedrooms & bathrooms
- Bedrooms: 2
- Bathrooms: 4
- Full bathrooms: 2
- 1/2 bathrooms: 2
Primary bedroom
- Level: Second
- Area: 216
- Dimensions: 18 X 12
Bedroom
- Level: Second
- Area: 280
- Dimensions: 20 X 14
Primary bathroom
- Level: Second
- Area: 40
- Dimensions: 8 X 5
Other
- Level: Second
- Area: 40
- Dimensions: 8 X 5
Other
- Level: Entry
- Area: 25
- Dimensions: 5 X 5
Other
- Level: Basement
Dining room
- Level: Entry
- Area: 110
- Dimensions: 11 X 10
Kitchen
- Level: Entry
- Area: 165
- Dimensions: 15 X 11
Living room
- Level: Entry
- Area: 200
- Dimensions: 20 X 10
Heating
- Forced Air, Natural Gas
Cooling
- Ceiling Fans, Central Air
Appliances
- Included: Dishwasher, Disposal, Dryer, Free Standing Electric Oven, Free Standing Refrigerator, Microwave, Stainless Steel Appliances, Washer
- Laundry: In Unit
Features
- Basement: Partially Finished
- Has fireplace: No
Interior area
- Total interior livable area: 1,888 sqft
- Finished area above ground: 1,488
- Finished area below ground: 400
Property
Parking
- Total spaces: 1
- Parking features: One Car Garage, Attached, Electricityin Garage, Garage Faces Front, Garage Door Opener
- Attached garage spaces: 1
Features
- Levels: Two
- Stories: 2
- Entry location: GroundLevelwSteps
- Patio & porch: Covered, Deck, Porch
- Exterior features: Grounds Maintenance
Details
- Parcel number: 2034378107
- Special conditions: Short Sale No,Standard
Construction
Type & style
- Home type: Condo
- Architectural style: Colonial
- Property subtype: Condominium
Materials
- Brick, Wood Siding
- Foundation: Basement, Poured
- Roof: Asphalt
Condition
- New construction: No
- Year built: 1991
- Major remodel year: 2020
Utilities & green energy
- Sewer: Public Sewer
- Water: Public
Community & HOA
Community
- Security: Smoke Detectors
- Subdivision: MAPLEGROVE VILL OF CLAWSON CON OCCPN 728
HOA
- Has HOA: Yes
- Services included: Maintenance Grounds, Maintenance Structure, Water
- HOA fee: $380 monthly
- HOA phone: 248-652-8221
Location
- Region: Clawson
Financial & listing details
- Price per square foot: $158/sqft
- Tax assessed value: $94,880
- Annual tax amount: $4,683
- Date on market: 11/14/2025
- Cumulative days on market: 13 days
- Listing agreement: Exclusive Right To Sell
- Listing terms: Cash,Conventional
Price history
| Date | Event | Price |
|---|---|---|
| 12/17/2025 | Sold | $299,000$158/sqft |
Source:  Realcomp II #20251053115 Report a problem Realcomp II #20251053115 Report a problem | ||
| 11/25/2025 | Pending sale | $299,000$158/sqft |
Source: Realcomp II #20251053115 Report a problem | ||
| 11/14/2025 | Listed for sale | $299,000$158/sqft |
Source: Realcomp II #20251053115 Report a problem | ||
Public tax history
Tax history is unavailable.
Neighborhood: 48017
Nearby homes
- $293,0002 bd2 ba1.4k sqft67 Maplegrove Dr, Clawson, MI 48017Sold

- $310,0002 bd3 ba2.1k sqft438 Oakgrove Ct, Clawson, MI 48017Sold
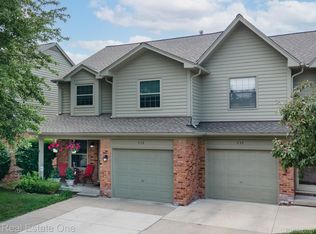
- $287,0002 bd2 ba1.4k sqft460 Oakgrove Ct, Clawson, MI 48017Sold
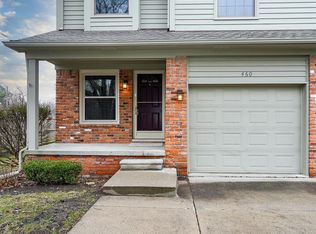
- $210,0002 bd2 ba661 sqft38 Maplegrove Dr, Clawson, MI 48017Sold
- $290,0002 bd2 ba1.7k sqft107 Maplegrove Dr, Clawson, MI 48017Sold
- $250,1003 bd2 ba1k sqft58 Maplegrove Dr #1, Clawson, MI 48017Off Market
- $275,0003 bd3 ba1k sqft54 Maplegrove Dr #1, Clawson, MI 48017Sold
- $232,9003 bd2 ba1k sqft437 Oakgrove Ct #1, Clawson, MI 48017Off Market
Nearby schools
GreatSchools rating
- 7/10Clawson Elementary SchoolGrades: K-5Distance: 0.5 mi
- 6/10Clawson High SchoolGrades: 6-12Distance: 0.4 mi
- 8/10Clawson Middle SchoolGrades: 6-8Distance: 0.5 mi
Get a cash offer in 3 minutes
Find out how much your home could sell for in as little as 3 minutes with a no-obligation cash offer.
Estimated market value
$306,900
Get a cash offer in 3 minutes
Find out how much your home could sell for in as little as 3 minutes with a no-obligation cash offer.
Estimated market value
$306,900
- Michigan
- Oakland County
- Clawson
- 48017
- 446 Oakgrove Ct
Nearby cities
Nearby zip codes
Other Clawson Topics
