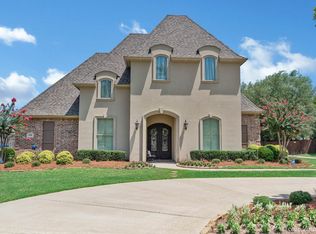
You are going to LOVE everything about this beautiful Oakwood Trace Home located on over 3 quarters of acre lot in quiet cul de sac. So much to offer in this great family home with open floorplan, pretty flooring, brick arch accents. Dining area is open to the spacious living area and great kitchen!! Wall of windows sliding doors overlooking patio, pool and yard!! Remote primary suite with windows sliding doors overlooking yard. Downstairs features two additional bedrooms and full bath, powder room, separate office and laundry room. Upstairs features huge bedroom, with bar area with sink and full bath, great for mother in law suite. 4th garage is additional 400 square feet heated and cooled for gym. Outdoor area is perfect for entertaining, with outdoor kitchen, covered patio with fans and retractable screens, beautiful heated and chilling pool. A must see!!
Sold
Price Unknown
446 Oakwood Trace Ct, Shreveport, LA 71106
4beds
3,386sqft
Single Family Residence
Built in 2015
0.79 Acres Lot
$735,400 Zestimate®
$--/sqft
$3,377 Estimated rent
Home value
$735,400
$699,000 - $772,000
$3,377/mo
Zestimate® history
Owner options
List your home for rent
$3,377/mo
Rent Zestimate®
Find your next renter with Zillow Rental Manager. Plus, with online applications, you can quickly screen prospective tenants – for free.
$3,377/mo
Rent Zestimate®
Refinance and save
$800/mo
Est. payment
Refinancing to a lower rate could help reduce your monthly payments and save thousands over the life of the loan.
$800/mo
Est. payment
Explore your selling options
Work with a Zillow partner agent
Leverage their expertise and Zillow's premium Showcase listings to get your home seen by more buyers.
Get startedList with your own agent
Get your home in front of millions of buyers by listing it on Zillow.
Learn how to do itSell it yourself
Take full control of how buyers see your home on Zillow by listing For Sale by Owner (FSBO).
List your homeWhat's special
Open floorplanHuge bedroomBar areaCovered patioOutdoor kitchenRetractable screensSeparate office
Zillow last checked:
Listing updated:
Listed by:
Lisa Hargrove 0000036062 318-861-2461,
Coldwell Banker Apex, REALTORS 318-861-2461
Bought with:
Marilyn Michel
Coldwell Banker Apex, REALTORS
Source: NTREIS,MLS#: 20429097
Facts & features
Interior
Bedrooms & bathrooms
- Bedrooms: 4
- Bathrooms: 4
- Full bathrooms: 3
- 1/2 bathrooms: 1
Primary bedroom
- Features: Dual Sinks, Double Vanity, En Suite Bathroom, Jetted Tub, Separate Shower, Walk-In Closet(s)
- Level: First
- Dimensions: 0 x 0
Bedroom
- Features: Walk-In Closet(s)
- Level: First
Bedroom
- Features: Walk-In Closet(s)
- Level: First
Bedroom
- Features: En Suite Bathroom
- Level: First
Other
- Features: Built-in Features, Granite Counters, Linen Closet
Other
- Features: Built-in Features, Granite Counters
- Level: Second
Half bath
- Features: Granite Counters
- Level: First
Kitchen
- Features: Breakfast Bar, Built-in Features, Eat-in Kitchen, Granite Counters, Kitchen Island
- Level: First
Living room
- Level: First
- Dimensions: 0 x 0
Utility room
- Features: Built-in Features, Utility Room, Utility Sink
- Level: First
Heating
- Central, Heat Pump
Cooling
- Central Air, Electric
Appliances
- Included: Dishwasher, Electric Oven, Disposal, Gas Range, Microwave, Vented Exhaust Fan
- Laundry: Laundry in Utility Room
Features
- Wet Bar, Built-in Features, Chandelier, Double Vanity, Eat-in Kitchen, Granite Counters, Kitchen Island, Open Floorplan
- Flooring: Carpet, Ceramic Tile
- Has basement: No
- Number of fireplaces: 1
- Fireplace features: Gas Log
Interior area
- Total interior livable area: 3,386 sqft
Property
Parking
- Total spaces: 4
- Parking features: Garage, Garage Door Opener, Kitchen Level, Garage Faces Side
- Attached garage spaces: 4
Features
- Levels: One and One Half
- Stories: 1.5
- Patio & porch: Rear Porch, Front Porch, Covered
- Exterior features: Gas Grill, Outdoor Grill, Outdoor Kitchen, Private Yard
- Pool features: Gunite, In Ground, Outdoor Pool, Pool
- Has spa: Yes
- Spa features: Hot Tub
- Fencing: Back Yard,Privacy,Wood
Lot
- Size: 0.79 Acres
- Features: Back Yard, Cul-De-Sac, Interior Lot, Lawn, Landscaped, Subdivision, Sprinkler System
Details
- Parcel number: 161328027001200
Construction
Type & style
- Home type: SingleFamily
- Architectural style: Traditional,Detached
- Property subtype: Single Family Residence
Materials
- Brick
- Foundation: Slab
- Roof: Composition
Condition
- Year built: 2015
Utilities & green energy
- Sewer: Public Sewer
- Water: Public
- Utilities for property: Electricity Connected, Natural Gas Available, Sewer Available, Separate Meters, Water Available
Community & HOA
Community
- Features: Curbs, Gated, Sidewalks
- Security: Security Service
- Subdivision: Oakwood Trace
HOA
- Has HOA: Yes
- Services included: Association Management, Security
- HOA fee: $800 annually
- HOA name: Sarah Jose
- HOA phone: 525-2606
Location
- Region: Shreveport
Financial & listing details
- Tax assessed value: $583,580
- Annual tax amount: $9,133
- Date on market: 9/11/2023
- Cumulative days on market: 59 days
- Electric utility on property: Yes
Price history
| Date | Event | Price |
|---|---|---|
| 11/9/2023 | Sold | -- |
Source: NTREIS #20429097 Report a problem | ||
| 10/16/2023 | Contingent | $729,000$215/sqft |
Source: NTREIS #20429097 Report a problem | ||
| 9/11/2023 | Listed for sale | $729,000$215/sqft |
Source: NTREIS #20429097 Report a problem | ||
| 2/9/2015 | Sold | -- |
Source: Public Record Report a problem | ||
Public tax history
| Year | Property taxes | Tax assessment |
|---|---|---|
| 2025 | $9,133 +0.5% | $58,358 +0.1% |
| 2024 | $9,087 -0.9% | $58,290 +1.3% |
| 2023 | $9,174 | $57,555 |
| 2022 | $9,174 +1.5% | $57,555 |
| 2021 | $9,034 0% | $57,555 |
| 2020 | $9,034 +3.2% | $57,555 +6.3% |
| 2019 | $8,757 +7.3% | $54,152 +7.8% |
| 2018 | $8,159 +26.1% | $50,232 |
| 2017 | $6,468 +17.8% | $50,232 +1051.8% |
| 2015 | $5,490 +3667.9% | $4,361 +300.1% |
| 2014 | $146 | $1,090 |
Find assessor info on the county website
Neighborhood: 71106
Nearby homes
- $775,2004 bd4 ba5k sqft442 Oakwood Trace Ct, Shreveport, LA 71106Off Market
- $721,4003 bd3 ba3.2k sqft447 Oakwood Trace Ct, Shreveport, LA 71106Off Market

- $333,4004 bd2 ba2.4k sqft10146 Lariat Ln, Shreveport, LA 71106Off Market
- $--5 bd4 ba3.9k sqft438 Oakwood Trace Ct, Shreveport, LA 71106Sold
- $694,1005 bd4 ba3.5k sqft443 Oakwood Trace Ct, Shreveport, LA 71106Off Market
- $336,9003 bd2 ba2k sqft504 Grand Oaks Dr, Shreveport, LA 71106Off Market
- $470,0003 bd3 ba2.8k sqft10150 Lariat Ln, Shreveport, LA 71106Off Market
- $408,6003 bd3 ba2.5k sqft508 Grand Oaks Dr, Shreveport, LA 71106Off Market
Nearby schools
GreatSchools rating
- 5/10University Elementary SchoolGrades: PK-5Distance: 5.1 mi
- 6/10Youree Dr. Middle Advanced Placement Magnet SchoolGrades: 6-8Distance: 7.7 mi
- 5/10Captain Shreve High SchoolGrades: 9-12Distance: 7.4 mi
Schools provided by the listing agent
- Elementary: Caddo ISD Schools
- Middle: Caddo ISD Schools
- High: Caddo ISD Schools
- District: Caddo PSB
Source: NTREIS. This data may not be complete. We recommend contacting the local school district to confirm school assignments for this home.
Sell for more on Zillow
Get a Zillow Showcase℠ listing at no additional cost and you could sell for .
$735,400
2% more
+$14,708
With Zillow Showcase(estimated)
$750,108
- Louisiana
- Caddo Parish
- Shreveport
- 71106
- 446 Oakwood Trace Ct
Nearby cities
Nearby neighborhoods
- Airport, Pines Road Real estate
- Broadmoor, Anderson Island, Shreve Isle. Real estate
- Caddo Heights, South Highlands Real estate
- Ceder Grove, Lynbrook Real estate
- Highland, Stoner Hill Real estate
- Hyde Park Brookwood, Southern Hills Real estate
- Jenkins, Pinecroft Subdivision Real estate
- Martin Luther King Dr. Area Real estate
- Springlake, University Terrace Real estate
- Sunset Arcre, Garden Valley, Morningside Real estate
Nearby zip codes
Other Shreveport Topics
