WELCOME to your dream coastal lifestyle! Located in a natural gas community and a golf cart-friendly neighborhood, this beautiful home offers the perfect blend of comfort, convenience, and beach living. Enjoy a relaxing golf cart ride to the beach, then come home to an inviting open-concept floor plan designed for easy living and entertaining. The kitchen features beautiful granite countertops and flows seamlessly into the living and dining areas. And when you’re ready to venture out, you’re just minutes from shopping, restaurants, entertainment, and everything the Grand Strand has to offer. Many Upgrades & Outdoor Improvements! This home has been thoughtfully enhanced with numerous upgrades, including a vinyl-screened-in porch, storm door, irrigation system, and beautiful curbscaping with white rock flower beds. Additional improvements include a salt tank, concrete pad, fenced-in backyard, and decorative trim in the entryway. This home puts you close to it all while offering the lifestyle you’ve been waiting for. Beach days, golf cart rides, great dining, shopping, and coastal living—it truly has it all! (The following LIGHTS will be replaced and owner will take with them, one over dining room table, two over island and the chandelier in entryway) Schedule a showing today!!
For sale
Price cut: $15K (9/29)
$405,000
446 Pacific Commons Dr., Surfside Beach, SC 29575
3beds
1,618sqft
Single Family Residence
Built in 2020
6,098 Square Feet Lot
$394,800 Zestimate®
$250/sqft
$86/mo HOA
What's special
Storm doorIrrigation systemVinyl-screened-in porchInviting open-concept floor planSalt tankBeautiful granite countertopsFenced-in backyard
- 34 days
- 488
- 33
Likely to sell faster than
Zillow last checked:
Listing updated:
Listed by:
Vicky Bailey 144091:205-200-8309,
RE/MAX Southern Shores
Source: CCAR,MLS#: 2621109 Originating MLS: Coastal Carolinas Association of Realtors
Originating MLS: Coastal Carolinas Association of RealtorsFacts & features
Interior
Bedrooms & bathrooms
- Bedrooms: 3
- Bathrooms: 2
- Full bathrooms: 2
Rooms
- Room types: Bathroom, Screened Porch
Primary bedroom
- Features: Tray Ceiling(s), Ceiling Fan(s), Walk-In Closet(s)
- Level: First
- Dimensions: 13x14'8
Bedroom 1
- Level: First
Bedroom 2
- Level: First
Primary bathroom
- Features: Bathtub, Dual Sinks, Separate Shower
Dining room
- Dimensions: 12'1x15
Kitchen
- Features: Breakfast Area, Dishwasher, Kitchen Island, Pantry, Stainless Steel Appliances, Solid Surface Counters
Living room
- Features: Ceiling Fan(s)
- Dimensions: 12x16
Other
- Features: Bedroom on Main Level
Heating
- Central, Forced Air, Gas
Cooling
- Central Air
Appliances
- Included: Dishwasher, Disposal, Microwave, Range, Refrigerator, Dryer, Washer
Features
- Bathtub, Tray Ceiling(s), Ceiling Fan(s), Dual Sinks, Split Bedrooms, Separate Shower, Walk-In Closet(s), Window Treatments, Bedroom on Main Level, Breakfast Area, Kitchen Island, Stainless Steel Appliances, Solid Surface Counters
- Flooring: Carpet, Luxury Vinyl, Luxury VinylPlank
- Doors: Insulated Doors, Storm Door(s)
- Windows: Window Treatments
Interior area
- Total structure area: 2,086
- Total interior livable area: 1,618 sqft
Property
Parking
- Total spaces: 4
- Parking features: Attached, Garage, Two Car Garage, Garage Door Opener
- Attached garage spaces: 2
Features
- Stories: 1
- Patio & porch: Patio, Porch, Screened
- Exterior features: Fence, Sprinkler/Irrigation, Patio
Lot
- Size: 6,098 Square Feet
- Features: Rectangular, Rectangular Lot
Details
- Additional parcels included: ,
- Parcel number: 45906040141
- Zoning: Res
- Special conditions: None
Construction
Type & style
- Home type: SingleFamily
- Architectural style: Ranch
- Property subtype: Single Family Residence
Materials
- Vinyl Siding
- Foundation: Slab
Condition
- Resale
- Year built: 2020
Utilities & green energy
- Water: Public
- Utilities for property: Cable Available, Electricity Available, Natural Gas Available, Phone Available, Sewer Available, Water Available
Green energy
- Energy efficient items: Doors, Windows
Community & HOA
Community
- Features: Golf Carts OK, Long Term Rental Allowed
- Subdivision: The Retreat @ Ocean Commons
HOA
- Has HOA: Yes
- Amenities included: Owner Allowed Golf Cart, Owner Allowed Motorcycle, Pet Restrictions
- Services included: Association Management, Common Areas, Trash
- HOA fee: $86 monthly
Location
- Region: Surfside Beach
Financial & listing details
- Price per square foot: $250/sqft
- Date on market: 8/26/2026
- Listing terms: Cash,Conventional,FHA,VA Loan
- Electric utility on property: Yes
Estimated market value
$394,800
$375,000 - $415,000
$2,095/mo
Price history
| Date | Event | Price |
|---|---|---|
| 9/29/2026 | Price change | $405,000-3.6%$250/sqft |
Source:  CCAR #2621109 Report a problem CCAR #2621109 Report a problem | ||
| 8/26/2026 | Listed for sale | $420,000+73.6%$260/sqft |
Source: CCAR #2621109 Report a problem | ||
| 11/9/2020 | Sold | $242,000$150/sqft |
Source: CCAR #2012359 Report a problem | ||
Public tax history
Tax history is unavailable.
Monthly payment
Est. payment
Payment breakdown
Explore the cost of this home by adjusting the details. Changes won't be saved.Climate risks
Neighborhood: 29575
Nearby schools
Schools provided by the listing agent
- Elementary: Lakewood Elementary School
- Middle: Socastee Middle School
- High: Socastee High School
Source: CCAR. This data may not be complete. We recommend contacting the local school district to confirm school assignments for this home.
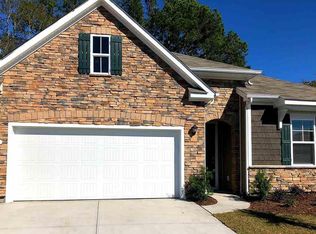
- $372,4003 bd2 ba1.6k sqft450 Pacific Commons Dr LOT 139, Acadia D Surfside Beach, SC 29575Off Market
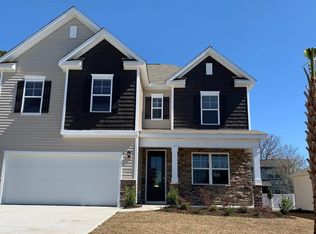
- $425,8004 bd3 ba2.3k sqft442 Pacific Commons Dr LOT 141, Glynn D Surfside Beach, SC 29575Off Market
- $288,8003 bd2 ba1.4k sqft2078 Lakeview Cir, Myrtle Beach, SC 29575Off Market
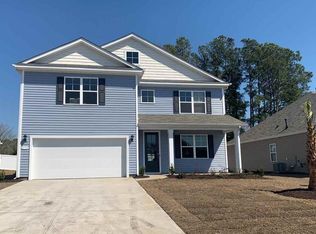
- $496,4005 bd4 ba3.2k sqft454 Pacific Commons Dr LOT 138, Tillman D Surfside Beach, SC 29575Off Market
Similar homes
- $437,4003 bd2 ba1.7k sqft1608 Hack Ct., Surfside Beach, SC 29575For Sale

 MLS ID #2618336, Palmetto and Pine Group Team, INNOVATE Real Estate. CCAR
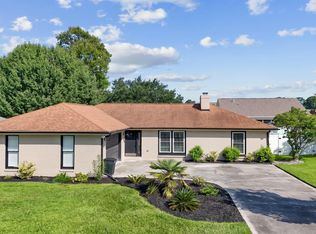
 - $445,0003 bd2 ba1.7k sqft1008 Plantation Dr., Myrtle Beach, SC 29575For Sale
 MLS ID #2620207, Lory Ellen L Prescott, Realty ONE Group DocksideSouth. CCAR
 - $425,0003 bd3 ba1.5k sqft246 Lifestyle Court, Surfside Beach, SC 29575For Sale
 MLS ID #2611003, Martina P Staples-Byrne, Realty ONE Group DocksideSouth. CCAR
 - $525,0005 bd5 ba1.6k sqft6001-MH32A S Kings Hwy., Myrtle Beach, SC 29575For Sale
 MLS ID #2622309, Suzanne I Temple, RE/MAX Executive. CCAR
 - $422,0003 bd2 ba1.8k sqft2618 Goldfinch Dr., Myrtle Beach, SC 29577For SaleMLS ID #2620751, Michelle Pettigrew, BHHS Myrtle Beach Real Estate. CCAR
- $425,0003 bd3 ba1.1k sqftMarket Common Townhomes, Myrtle Beach, SC 29577For SaleMLS ID #2623830, Kathy S Arrigo, INNOVATE Real Estate. CCAR
- $359,9003 bd2 ba1.3k sqft674 Black Pearl Way, Myrtle Beach, SC 29588For SaleMLS ID #2622549, Abe Safa Sales Team, Century 21 The Harrelson Group. CCAR
- $409,9003 bd2 ba1.5k sqft2524 Brescia St., Myrtle Beach, SC 29579For SaleMLS ID #2620172, Cisson Team, Real Estate By The Sea. CCAR
- $599,9004 bd3 ba1.6k sqft6001-1556 South Kings Hwy., Myrtle Beach, SC 29575For SaleMLS ID #2622567, Cody Selman, Keller Williams Innovate South. CCAR
- $389,9004 bd3 ba1.8k sqft2865 Pegasus Place, Myrtle Beach, SC 29577For SaleMLS ID #2620305, Kate F Rushton, BHHS Coastal Real Estate. CCAR
- $430,0003 bd2 ba1.9k sqft613 Mirella Loop, Myrtle Beach, SC 29579For SaleMLS ID #2621708, Pivot Properties Team, Keller Williams Innovate South. CCAR
- $399,9004 bd3 ba2.3k sqft154 Brittmore Park Pl., Myrtle Beach, SC 29588For SaleMLS ID #2622387, Brandon D Pichey, Coastal Tides Realty. CCAR
- $342,9003 bd2 ba1.5k sqft2015 Saltwater St., Myrtle Beach, SC 29588For SaleMLS ID #2622768, Julia Heinlein, Starfish Realty. CCAR
- $425,0004 bd3 ba2.3k sqft2674 Stellar Loop, Myrtle Beach, SC 29577For SaleMLS ID #2613597, Hermanns Team, CENTURY 21 Broadhurst. CCAR
- $399,9993 bd3 ba1.6k sqft4729 Seclusion Ln., Myrtle Beach, SC 29577For SaleMLS ID #2618898, Brandon Arnette, KingOne Properties. CCAR
- $395,0003 bd2 ba1.7k sqft2040 Lone Cypress Dr, Myrtle Beach, SC 29579For SaleMLS ID #2622653, Coastal Carolina Group, INNOVATE Real Estate. CCAR
- $365,0003 bd4 ba2.1k sqft224 JE Edward Dr. #15, Myrtle Beach, SC 29588For SaleMLS ID #2621264, Grand Strand Team, INNOVATE Real Estate. CCAR
- $385,0003 bd2 ba1.7k sqft3048 Sistine St., Myrtle Beach, SC 29579For SaleMLS ID #2615754, Adam Levy, Century 21 The Harrelson Group. CCAR
- $469,9003 bd3 ba2k sqft2349 Myerlee Dr., Myrtle Beach, SC 29588For SaleMLS ID #2622554, Rebecca Perry, Real Broker, LLC. CCAR
- $499,9993 bd2 ba1.8k sqft2407 Blue Crane Circle, Myrtle Beach, SC 29577For SaleMLS ID #2615219, Leslie M Perkins, Living South Realty. CCAR
