Freshly updated and ready to move right in for the holiday season to begin making immediate memories. This 3/2 bath home features a kitchen with tons of custom built storage, granite countertops, dishwasher, gas range, and stainless refrigerator. A breakfast bar overlooks the bay windows highlighting the dining area. The living room has a ventless fireplace, new led lighting and bookshelves. The spacious primary bedroom is large enough for a separate seating area with direct access to rear covered patio. The primary ensuite bathroom has separate shower and tub. All bedrooms have new carpet and ceiling fans. The large carport area is perfect for entertaining or just enjoying time outdoors. Convenient to the boat launch, restaurants, shopping and medical.
Sold
Price Unknown
446 Pecan Ave, New Roads, LA 70760
3beds
1,702sqft
Single Family Residence, Residential
Built in 1998
0.54 Acres Lot
$260,500 Zestimate®
$--/sqft
$1,818 Estimated rent
Home value
$260,500
Estimated sales range
Not available
$1,818/mo
Zestimate® history
Owner options
List your home for rent
$1,818/mo
Rent Zestimate®
Find your next renter with Zillow Rental Manager. Plus, with online applications, you can quickly screen prospective tenants – for free.
$1,818/mo
Rent Zestimate®
Refinance and save
Refinancing to a lower rate could help reduce your monthly payments and save thousands over the life of the loan.
Explore your selling options
Work with a Zillow partner agent
Leverage their expertise and Zillow's premium Showcase listings to get your home seen by more buyers.
Get startedList with your own agent
Get your home in front of millions of buyers by listing it on Zillow.
Learn how to do itSell it yourself
Take full control of how buyers see your home on Zillow by listing For Sale by Owner (FSBO).
List your homeWhat's special
Zillow last checked:
Listing updated:
Listed by:
Darla Nixon,
The Virtual Realty Group
Bought with:
Hanna Chustz, 0912123271
LA Real Estate Group
Source: ROAM MLS,MLS#: 2024021186
Facts & features
Interior
Bedrooms & bathrooms
- Bedrooms: 3
- Bathrooms: 2
- Full bathrooms: 2
Rooms
- Room types: Bedroom, Primary Bedroom, Breakfast Room, Den, Kitchen
Primary bedroom
- Features: Ceiling 9ft Plus, Ceiling Fan(s), En Suite Bath
- Level: First
- Area: 290.4
- Dimensions: 22 x 13.2
Bedroom 1
- Level: First
- Area: 152.1
- Dimensions: 13 x 11.7
Bedroom 2
- Level: First
- Area: 129.87
- Width: 11.1
Primary bathroom
- Features: Separate Shower, Soaking Tub
Kitchen
- Features: Cabinets Custom Built
- Level: First
- Area: 158.4
- Length: 11
Heating
- Central
Cooling
- Central Air, Ceiling Fan(s)
Appliances
- Included: Gas Cooktop, Microwave, Range/Oven
- Laundry: Washer/Dryer Hookups
Features
- Breakfast Bar, Built-in Features, Ceiling 9'+
- Flooring: Carpet, Ceramic Tile, Tile, Wood
- Attic: Attic Access
- Number of fireplaces: 1
Interior area
- Total structure area: 2,441
- Total interior livable area: 1,702 sqft
Property
Parking
- Parking features: Carport, Covered
- Has carport: Yes
Features
- Stories: 1
- Patio & porch: Covered, Patio
- Fencing: Full,Wood
Lot
- Size: 0.54 Acres
- Dimensions: 100 x 202
Details
- Additional structures: Storage
- Parcel number: 00677700
- Special conditions: Standard
Construction
Type & style
- Home type: SingleFamily
- Architectural style: Traditional
- Property subtype: Single Family Residence, Residential
Materials
- Brick Siding, Stucco Siding, Vinyl Siding, Frame
- Foundation: Slab
- Roof: Composition
Condition
- Updated/Remodeled
- New construction: No
- Year built: 1998
Utilities & green energy
- Gas: City/Parish
- Sewer: Public Sewer
- Water: Public
Community & HOA
Community
- Security: Smoke Detector(s)
- Subdivision: Fairfield Estates
Location
- Region: New Roads
Financial & listing details
- Tax assessed value: $210,700
- Annual tax amount: $985
- Date on market: 11/20/2024
- Listing terms: Cash,Conventional,FHA
Price history
| Date | Event | Price |
|---|---|---|
| 12/17/2024 | Sold | -- |
Source:  ROAM MLS #2024021186 Report a problem ROAM MLS #2024021186 Report a problem | ||
| 11/22/2024 | Pending sale | $250,000$147/sqft |
Source: ROAM MLS #2024021186 Report a problem | ||
| 11/20/2024 | Listed for sale | $250,000$147/sqft |
Source: ROAM MLS #2024021186 Report a problem | ||
| 4/15/2014 | Sold | -- |
Source: Public Record Report a problem | ||
Public tax history
| Year | Property taxes | Tax assessment |
|---|---|---|
| 2025 | $985 +0% | $21,070 |
| 2024 | $985 +26.1% | $21,070 +12.6% |
| 2023 | $781 +1.5% | $18,710 |
| 2022 | $770 | $18,710 |
| 2021 | $770 -0.1% | $18,710 |
| 2020 | $771 +29% | $18,710 +6.9% |
| 2019 | $597 -38% | $17,500 |
| 2018 | $964 | $17,500 |
| 2017 | $964 +8.2% | $17,500 +8.6% |
| 2015 | $890 -3% | $16,110 |
| 2013 | $918 | $16,110 |
| 2012 | -- | $16,110 |
| 2011 | -- | $16,110 |
| 2010 | $856 | $16,110 |
Find assessor info on the county website
Neighborhood: 70760
Nearby homes
- $266,600-- bd-- ba1.6k sqft448 Pecan Ave, New Roads, LA 70760Off Market
- $250,800-- bd-- ba1.5k sqft440 Pecan Ave, New Roads, LA 70760Off Market
- $244,400-- bd-- ba912 sqft439 Pecan Ave, New Roads, LA 70760Off Market
- $--3 bd3 ba1.8k sqft437 Pecan Ave, New Roads, LA 70760Sold
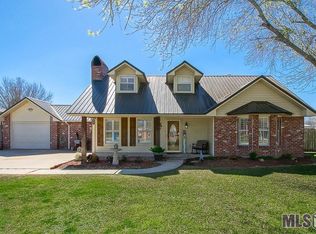
- $325,000-- bd-- ba1.8k sqft441 Pecan Ave, New Roads, LA 70760Off Market
- $225,300-- bd-- ba1.4k sqft450 Pecan Ave, New Roads, LA 70760Off Market
- $277,800-- bd-- ba1.9k sqft435 Pecan Ave, New Roads, LA 70760Off Market
- $278,700-- bd-- ba2.1k sqft428 Pecan Ave, New Roads, LA 70760Off Market
Nearby schools
GreatSchools rating
- 3/10Rosenwald Elementary SchoolGrades: PK-6Distance: 2.6 mi
- 4/10Livonia High SchoolGrades: 7-12Distance: 10.1 mi
Schools provided by the listing agent
- District: Pointe Coupee Parish
Source: ROAM MLS. This data may not be complete. We recommend contacting the local school district to confirm school assignments for this home.
- Louisiana
- Pointe Coupee Parish
- New Roads
- 70760
- 446 Pecan Ave
Nearby cities
Nearby zip codes
Other New Roads Topics
