Beautifully maintained and impeccably cared for, this 3 bedroom, 2.5 bath home offers an open floor plan, a finished walkout lower level, and one of the largest, fully fenced yards in the community. The main level has a spacious living and dining room combination filled with natural light and beautiful sunset views, creating an ideal space for both everyday living and entertaining. The eat-in kitchen features stainless steel appliances, new granite counter with bar seating, stylish backsplash, and updated paint that brightens the space, while overlooking the front of the community. The second floor offers three generously sized bedrooms, including a primary suite with a walk-in closet featuring a custom built-in organization system with shelving, drawers, and abundant hanging space, as well as a beautifully updated en suite bath with a walk-in shower. The finished walkout lower level expands the living space with a spacious family room that currently serves as both a comfortable lounge area and home gym. Double sliding glass doors provide direct access to the rear deck and backyard. Also on this level are a powder room, laundry and utility room, additional storage space, and interior access to the attached garage. The outdoor space is truly exceptional, featuring both a private rear yard and an expansive, level side yard, all surrounded by fencing and beautifully landscaped, providing plenty of room for entertaining, play, or relaxing outdoors. Two terraced raised garden beds offer the perfect space for growing flowers, herbs, or vegetables. Additional features include recessed lighting and a neutral décor throughout. Conveniently located within walking distance of Sutcliffe Park and just minutes from the shops, restaurants, and amenities of Conshohocken, this home offers the perfect combination of comfort, space, and location.
For sale
$575,000
446 Pleasant Valley Dr, Conshohocken, PA 19428
3beds
1,923sqft
Single Family Residence
Built in 1993
3,825 Square Feet Lot
$577,000 Zestimate®
$299/sqft
$-- HOA
What's special
Private rear yardExpansive level side yardFinished walkout lower levelOpen floor planEat-in kitchenAdditional storage spaceLaundry and utility room
- 3 days |
- 607 |
- 22 |
Zillow last checked:
Listing updated:
Listed by:
Janique Craig 267-221-6968,
Keller Williams Real Estate-Doylestown 2153405700,
Listing Team: Hometown Real Estate Network
Source: Bright MLS,MLS#: PAMC2187028
Facts & features
Interior
Bedrooms & bathrooms
- Bedrooms: 3
- Bathrooms: 3
- Full bathrooms: 2
- 1/2 bathrooms: 1
Rooms
- Room types: Living Room, Dining Room, Primary Bedroom, Bedroom 2, Bedroom 3, Kitchen, Family Room, Laundry
Primary bedroom
- Features: Walk-In Closet(s), Flooring - Carpet
- Level: Upper
- Area: 180 Square Feet
- Dimensions: 12 X 15
Bedroom 2
- Features: Flooring - Carpet
- Level: Upper
- Area: 100 Square Feet
- Dimensions: 10 X 10
Bedroom 3
- Features: Flooring - Carpet
- Level: Upper
- Area: 80 Square Feet
- Dimensions: 8 X 10
Dining room
- Level: Main
- Area: 156 Square Feet
- Dimensions: 12 X 13
Family room
- Features: Flooring - Tile/Brick
- Level: Lower
- Area: 204 Square Feet
- Dimensions: 12 X 17
Kitchen
- Features: Eat-in Kitchen, Kitchen - Electric Cooking
- Level: Main
- Area: 190 Square Feet
- Dimensions: 10 X 19
Laundry
- Level: Lower
Living room
- Level: Main
- Area: 204 Square Feet
- Dimensions: 12 X 17
Heating
- Forced Air, Natural Gas
Cooling
- Central Air, Electric
Appliances
- Included: Dishwasher, Disposal, Dryer, Energy Efficient Appliances, Oven/Range - Electric, Range Hood, Stainless Steel Appliance(s), Washer, Water Heater, Gas Water Heater
- Laundry: Lower Level, Laundry Room
Features
- Attic, Attic/House Fan, Combination Dining/Living, Eat-in Kitchen, Primary Bath(s), Recessed Lighting, Bathroom - Stall Shower, Bathroom - Tub Shower, Walk-In Closet(s)
- Flooring: Ceramic Tile, Laminate, Carpet
- Windows: Window Treatments
- Basement: Full
- Has fireplace: No
Interior area
- Total structure area: 1,923
- Total interior livable area: 1,923 sqft
- Finished area above ground: 1,923
- Finished area below ground: 0
Property
Parking
- Total spaces: 1
- Parking features: Built In, Garage Faces Front, Garage Door Opener, Attached
- Attached garage spaces: 1
Accessibility
- Accessibility features: None
Features
- Levels: Two
- Stories: 2
- Pool features: None
Lot
- Size: 3,825 Square Feet
- Dimensions: 40.00 x 0.00
Details
- Additional structures: Above Grade, Below Grade
- Parcel number: 050007513006
- Zoning: R2
- Special conditions: Standard
Construction
Type & style
- Home type: SingleFamily
- Architectural style: Colonial
- Property subtype: Single Family Residence
- Attached to another structure: Yes
Materials
- Vinyl Siding
- Foundation: Concrete Perimeter
- Roof: Shingle
Condition
- New construction: No
- Year built: 1993
Utilities & green energy
- Electric: 200+ Amp Service
- Sewer: Public Sewer
- Water: Public
- Utilities for property: Cable Connected
Community & HOA
Community
- Subdivision: Pleasant Valley Ho
HOA
- Has HOA: No
Location
- Region: Conshohocken
- Municipality: CONSHOHOCKEN BORO
Financial & listing details
- Price per square foot: $299/sqft
- Tax assessed value: $138,440
- Annual tax amount: $5,114
- Date on market: 7/18/2026
- Listing agreement: Exclusive Right To Sell
- Listing terms: Cash,Conventional
- Ownership: Fee Simple
Estimated market value
$577,000
$548,000 - $606,000
$3,094/mo
Price history
| Date | Event | Price |
|---|---|---|
| 7/18/2026 | Listed for sale | $575,000+40.2%$299/sqft |
Source:  Bright MLS #PAMC2187028 Report a problem Bright MLS #PAMC2187028 Report a problem | ||
| 7/8/2020 | Sold | $410,000+2.5%$213/sqft |
Source: Public Record Report a problem | ||
| 6/1/2020 | Pending sale | $400,000$208/sqft |
Source: Long & Foster Real Estate, Inc. #PAMC649442 Report a problem | ||
| 5/29/2020 | Listed for sale | $400,000+41.8%$208/sqft |
Source: Long & Foster Real Estate, Inc. #PAMC649442 Report a problem | ||
| 11/29/2004 | Sold | $282,000+58.9%$147/sqft |
Source: Public Record Report a problem | ||
| 11/27/2000 | Sold | $177,500$92/sqft |
Source: Public Record Report a problem | ||
Public tax history
| Year | Property taxes | Tax assessment |
|---|---|---|
| 2025 | $4,895 +3.5% | $138,440 |
| 2024 | $4,728 | $138,440 |
| 2023 | $4,728 +4.1% | $138,440 |
| 2022 | $4,542 +2.9% | $138,440 |
| 2021 | $4,415 +2.5% | $138,440 |
| 2020 | $4,309 +6.3% | $138,440 |
| 2019 | $4,052 +1.8% | $138,440 |
| 2018 | $3,981 +3% | $138,440 |
| 2017 | $3,866 +1.6% | $138,440 |
| 2016 | $3,804 +2.7% | $138,440 |
| 2015 | $3,705 +1.9% | $138,440 |
| 2014 | $3,635 +1.9% | $138,440 |
| 2013 | $3,566 +2.5% | $138,440 |
| 2012 | $3,479 +3.8% | $138,440 |
| 2011 | $3,353 +1.1% | $138,440 |
| 2010 | $3,315 +2.9% | $138,440 |
| 2009 | $3,221 +13% | $138,440 |
| 2008 | $2,850 +1.9% | -- |
| 2007 | $2,798 +2.7% | -- |
| 2006 | $2,725 -0.4% | -- |
| 2005 | $2,736 +3.6% | -- |
| 2004 | $2,641 | -- |
| 2003 | $2,641 +2.2% | -- |
| 2002 | $2,585 +7.5% | -- |
| 2000 | $2,405 +2.2% | -- |
| 1999 | $2,353 | -- |
Find assessor info on the county website
Monthly payment
Est. payment
Payment breakdown
Explore the cost of this home by adjusting the details. Changes won't be saved.Climate risks
Neighborhood: 19428
Nearby schools
GreatSchools rating
- 10/10Conshohocken El SchoolGrades: K-3Distance: 0.9 mi
- 8/10Colonial Middle SchoolGrades: 6-8Distance: 2.7 mi
- 9/10Plymouth-Whitemarsh Senior High SchoolGrades: 9-12Distance: 2 mi
Schools provided by the listing agent
- High: Plymouth Whitemarsh
- District: Colonial
Source: Bright MLS. This data may not be complete. We recommend contacting the local school district to confirm school assignments for this home.
- $501,4003 bd2 ba1.4k sqft444 Pleasant Valley Dr, Conshohocken, PA 19428Off Market
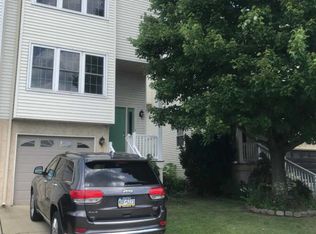
- $498,4003 bd3 ba1.4k sqft442 Pleasant Valley Dr, Conshohocken, PA 19428Off Market
- $547,5003 bd3 ba1.4k sqft440 Pleasant Valley Dr, Conshohocken, PA 19428Sold

- $549,4003 bd3 ba1.8k sqft438 Pleasant Valley Dr, Conshohocken, PA 19428Off Market

- $789,0004 bd3 ba2.6k sqft101 Scarlet Dr, Conshohocken, PA 19428Off Market
- $539,9003 bd3 ba1.9k sqft1110 Lenape Ln, Conshohocken, PA 19428Off Market
- $395,6003 bd2 ba-- sqft1110 Lenaple Ln, Conshohocken, PA 19428Off Market
- $548,3003 bd2 ba1.4k sqft436 Pleasant Valley Dr, Conshohocken, PA 19428Off Market
A local agent can set up tours, give advice and negotiate with sellers.
A local lender can help you make sure your offer is ready when you are.
Similar homes
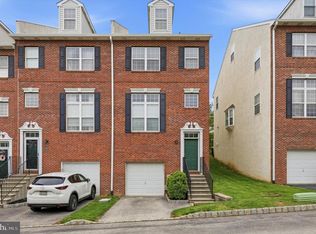
- $565,0003 bd3 ba1.8k sqft422 W 5th Ave, Conshohocken, PA 19428For Sale
 MLS ID #PAMC2178882, Scott Lipschutz, Keller Williams Realty Devon-Wayne. Bright MLS
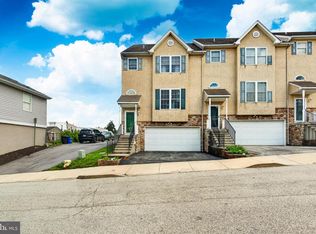
 - $490,0004 bd3 ba2.3k sqft703 Green St, Bridgeport, PA 19405For Sale
 MLS ID #PAMC2187186, Andy Bell, KW Greater West Chester. Bright MLS
 - $639,0003 bd3 ba2.8k sqft1242 June Rd, Huntingdon Valley, PA 19006For Sale
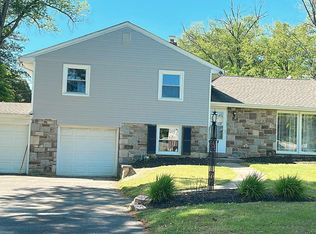 MLS ID #PAMC2188094, Kelly Zheng, A Plus Realtors LLC. Bright MLS
 - $589,0003 bd3 ba1.7k sqft725 Scenic Dr, Harleysville, PA 19438For Sale
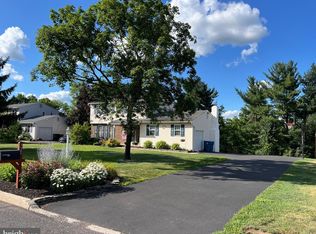 MLS ID #PAMC2181028, Sharon Sweeney, Long & Foster Real Estate, Inc.. Bright MLS
 - $--3 bd3 ba1.9k sqft8220 Aspen Way, Elkins Park, PA 19027AuctionAuction.com 2
- $585,0003 bd2 ba1k sqft713 Miller St, Bryn Mawr, PA 19010For SaleMLS ID #PADE2117726, Larisa Bevan, BHHS Fox & Roach-Rosemont. Bright MLS
- $--3 bd3 ba1.6k sqft2360 Cambridge Cir, Hatfield, PA 19440AuctionAuction.com 2
- $489,0003 bd3 ba2.2k sqft494 Overlook Dr, Warminster, PA 18974For SaleMLS ID #PABU2125312, Cindy Knotts, BHHS Fox & Roach-Doylestown. Bright MLS
- $535,0003 bd3 ba1.2k sqft56 Trappe Rd, Collegeville, PA 19426For SaleMLS ID #PAMC2186514, Leslie Geraghty, RE/MAX Main Line-Paoli. Bright MLS
- $553,0003 bd3 ba1.9k sqft627 Fawn Cir, King Of Prussia, PA 19406For SaleMLS ID #PAMC2185900, Chris Carr, HomeZu. Bright MLS
- $--4 bd3 ba2.6k sqft535 Brook Ln, Warminster, PA 18974AuctionAuction.com 2
- $--3 bd3 ba1.4k sqft25 Gatehouse Ln, Doylestown, PA 18901AuctionAuction.com 2
- $625,0004 bd3 ba2.5k sqft61 E Kraft Ave, Haddon Township, NJ 08107For SaleMLS ID #NJCD2122454, Stacey Moffett, Prime Realty Partners. Bright MLS
- $595,8003 bd3 ba2k sqft302 Brighton Cir, Devon, PA 19333For SaleMLS ID #PACT2129764, Scott Furman, Real Broker, LLC. Bright MLS
- $539,5003 bd3 ba2.8k sqft278 Yorktown Ct, Malvern, PA 19355For SaleMLS ID #PACT2130490, Lily Wu, Keller Williams Main Line. Bright MLS
- $--3 bd2 ba1.2k sqft1411 E Cardeza St, Philadelphia, PA 19150AuctionServiceLink Auction
- $--3 bd1 ba1.3k sqft505 S Main St, Telford, PA 18969AuctionServiceLink Auction
- $450,0003 bd2 ba1.7k sqft806 Elizabeth Ct, Collegeville, PA 19426For SaleMLS ID #PAMC2187188, Robyn McGinley, Better Homes and Gardens Real Estate Phoenixville. Bright MLS
- $514,0004 bd3 ba1.9k sqft514 Walnut St, Audubon, NJ 08106For SaleMLS ID #NJCD2121816, Eliza Babcock, Keller Williams Realty - Cherry Hill. Bright MLS
- $519,0005 bd2 ba1.9k sqft221 Ardmore Ave, Ardmore, PA 19003For SaleMLS ID #PAMC2178146, Alex Coates, Keller Williams Realty Devon-Wayne. Bright MLS
