Skip main navigation
Sold for $405,000
  • $405,000

    446 Pony Express Trl, Ault, CO 80610

    3beds
    1,341sqft
    Single Family Residence
    Built in 2023
    5,663 Square Feet Lot
    $413,100 Zestimate®
    $302/sqft
    $2,414 Estimated rent

    Home value

    $413,100

    $392,000 - $434,000

    $2,414/mo

    Zestimate® history
    Loading
    Loading...

    Owner options

    List your home for rent

    $2,414/mo

    Rent Zestimate®

    Find your next renter with Zillow Rental Manager. Plus, with online applications, you can quickly screen prospective tenants – for free.

    Learn more

    $2,414/mo

    Rent Zestimate®

    Refinance and save

    $2,385/mo

    Est. payment

    Refinancing to a lower rate could help reduce your monthly payments and save thousands over the life of the loan.

    See today's rates

    $2,385/mo

    Est. payment

    Explore your selling options

    Work with a Zillow partner agent

    Leverage their expertise and Zillow's premium Showcase listings to get your home seen by more buyers.

    Get started

    List with your own agent

    Get your home in front of millions of buyers by listing it on Zillow.

    Learn how to do it

    Sell it yourself

    Take full control of how buyers see your home on Zillow by listing For Sale by Owner (FSBO).

    List your home

    What's special

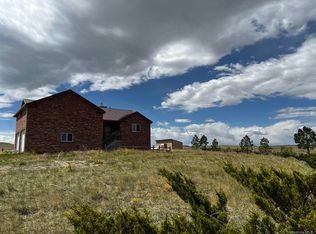
    Welcome to your new dream home at 446 Pony Express Trail! This beautifully designed open concept ranch is perfectly tailored to meet all your family's needs. Boasting 3 bedrooms plus a versatile flex room, this home offers ample space to customize your living experience.The heart of this home is the spacious kitchen, featuring an extended island, full-height backsplash, pantry, and gas range for the cooking enthusiast. The adjoining great room with vaulted ceiling and luxury vinyl plank (LVP) wood flooring provides a warm and inviting space for family gatherings and entertaining.Enjoy the convenience of modern living with standard features such as LED lighting, a tankless water heater, and stainless steel appliances. The home's exterior is equally impressive with a covered entry, a 2-car garage, and a newly landscaped backyard complete with a brand-new fence for added privacy.

    Zillow last checked:

    Listing updated:

    Listed by:

    Christine Gwinnup 303-709-4262,

    LPT Realty, LLC.

    Bought with:

    June Lemmings, 40038240

    1st Realty Associates Inc

    Source: IRES as distributed by MLS GRID,MLS#: 1010486MLS Logo

    Facts & features

    Interior

    Bedrooms & bathrooms
    • Bedrooms: 3
    • Bathrooms: 2
    • Full bathrooms: 2
    • Main level bathrooms: 2
    Primary bedroom
    • Description: Carpet
    • Level: Main
    • Area: 156 Square Feet
    • Dimensions: 13 x 12
    Bedroom 2
    • Description: Carpet
    • Level: Main
    • Area: 110 Square Feet
    • Dimensions: 10 x 11
    Bedroom 3
    • Description: Carpet
    • Level: Main
    • Area: 100 Square Feet
    • Dimensions: 10 x 10
    Kitchen
    • Description: Vinyl
    • Level: Main
    • Area: 150 Square Feet
    • Dimensions: 15 x 10
    Study
    • Description: Laminate
    • Level: Main
    • Area: 84 Square Feet
    • Dimensions: 7 x 12
    Heating
    • Forced Air
    Appliances
    • Included: Gas Range, Refrigerator, Microwave
    Features
    • Basement: None
    Interior area
    • Total structure area: 1,341
    • Total interior livable area: 1,341 sqft
    • Finished area above ground: 1,341

    Property

    Parking
    • Total spaces: 2
    • Parking features: Garage - Attached
    • Attached garage spaces: 2
    • Details: Attached
    Features
    • Levels: One
    • Stories: 1
    Lot
    • Size: 5,663 sqft
    Details
    • Parcel number: R8971767
    • Zoning: R
    • Special conditions: Private Owner

    Construction

    Type & style
    • Home type: SingleFamily
    • Property subtype: Single Family Residence
    Materials
    • Frame
    • Roof: Composition
    Condition
    • New construction: Yes
    • Year built: 2023
    Details
    • Builder name: Baesler

    Utilities & green energy

    • Water: City
    • Utilities for property: Natural Gas Available, Electricity Available

    Community & neighborhood

    Location
    • Region: Ault
    • Subdivision: Conestoga 1st Fg 6th Rplt

    Other

    Other facts
    • Listing terms: Cash,Conventional,FHA,VA Loan

    Price history

    DateEventPrice
    7/12/2024Sold$405,000$302/sqft
    Source: IRES as distributed by MLS GRID #1010486 Report a problem
    6/2/2024Pending sale$405,000$302/sqft
    Source: REcolorado as distributed by MLS GRID #IR1010486 Report a problem
    5/31/2024Listed for sale$405,000+3.1%$302/sqft
    Source: IRES as distributed by MLS GRID #1010486 Report a problem
    1/13/2023Sold$392,975+0.5%$293/sqft
    Source: The Group Inc RE solds #978002_80610 Report a problem
    12/2/2022Pending sale$390,975$292/sqft
    Source: IRES as distributed by MLS GRID #978002 Report a problem
    10/28/2022Listed for sale$390,975$292/sqft
    Source: IRES as distributed by MLS GRID #978002 Report a problem

    Public tax history

    YearProperty taxesTax assessment
    2026$3,548 +20.8%$24,920 -2.1%
    2025$2,936 +13.6%$25,450 +0.4%
    2024$2,585 +346.6%$25,350 -0.9%
    2023$579 +202.1%$25,590 +429.8%
    2022$192 $4,830

    Find assessor info on the county website

    Neighborhood: 80610

    Nearby schools

    GreatSchools rating
    Schools provided by the listing agent
    • Elementary: Highland
    • Middle: Highland
    • High: Highland

    Source: IRES as distributed by MLS GRID. This data may not be complete. We recommend contacting the local school district to confirm school assignments for this home.

    Get a cash offer in 3 minutes
    Find out how much your home could sell for in as little as 3 minutes with a no-obligation cash offer.
    Estimated market value
    $413,100
    Get a cash offer in 3 minutes
    Find out how much your home could sell for in as little as 3 minutes with a no-obligation cash offer.
    Estimated market value
    $413,100