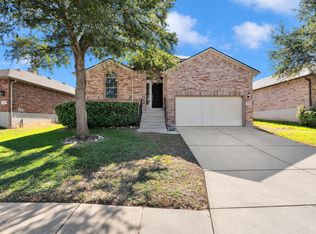
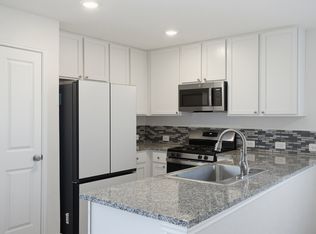
Welcome home to this spacious four-bedroom and three-full-bath residence offering approximately 2,466 square feet of living space and a 2-car garage. This beautiful two-story brick home in Redbird Ranch is complete with a pool, Built in 2013, it is a gorgeous modern home in a family friendly neighborhood w/easy access to all major highways. It has an open floor plan, sun filled living room, beautiful eat-in kitchen and granite counter tops with stainless steel appliances, gas cooking and spacious breakfast bar. This DR Horton home will surely peak your interest with soft water, high ceilings, and large opens rooms. Secondary bedroom and full bath downstairs, upstairs master retreat features spa like bath, separate vanities, and oversized walk-in shower. The backyard is wide and open and has plenty of room to host a BBQ or family get together. Vacation in the gorgeous landscaped backyard with waterfall pool, outdoor kitchen, and covered patio. Redbird Ranch offers an impressive selection of community amenities, including multiple swimming pools, a lap pool, splash pad, fitness center, clubhouses, playgrounds, tennis courts, basketball courts, sports fields, and a state-of-the-art gym. Conveniently located within Northside ISD with access to area shopping, dining, and major roadways, this home offers a wonderful combination of generous living space, outdoor entertaining, and neighborhood amenities.
House for rent
Singlefamily
Available now
Air conditioner, central air
Dryer connection laundry
Garage parking
Central, natural gas
What's special
Open floor planOutdoor kitchenGas cookingTwo-story brick homeHigh ceilingsGorgeous landscaped backyardStainless steel appliances
- 34 days |
- -- |
- -- |
Zillow last checked:
Listing updated:
Travel times
Facts & features
Interior
Bedrooms & bathrooms
- Bedrooms: 4
- Bathrooms: 3
- Full bathrooms: 3
Heating
- Central, Natural Gas
Cooling
- Air Conditioner, Central Air
Appliances
- Included: Dryer, Refrigerator, Stove/Range, Washer
- Laundry: Dryer Connection, In Unit, Main Level, Washer Hookup
Features
- Bar, Breakfast Bar, Cable TV Available, Eat-in Kitchen, Game Room, High Ceilings, High Speed Internet, Open Floorplan, Pantry, Pull Down Storage, Secondary Bedroom Down, Separate Dining Room, Storage, Two Living Area, Utility Room Inside, Walk-In Closet(s), Walk-In Pantry
- Flooring: Carpet, Ceramic
Interior area
- Total interior livable area: 2,466 sqft
Property
Parking
- Parking features: Garage
- Has garage: Yes
- Details: Contact manager
Features
- Stories: 2
- Exterior features: Barbecue, High Speed Internet, Jogging Path, Playground, Secondary Bedroom Down, Separate Dining Room, Sport Court, Tennis Court(s), Two Living Area, Utility Room Inside
- Has private pool: Yes
- Pool features: Community, In Ground, Pool
Details
- Additional structures: Garage(s)
- Parcel number: 1147904
Construction
Type & style
- Home type: SingleFamily
- Property subtype: SingleFamily
Materials
- Roof: Composition
Condition
- Year built: 2013
Utilities & green energy
- Utilities for property: Cable Connected
Community & HOA
Community
- Features: Clubhouse, Playground, Tennis Court(s)
HOA
- Amenities included: Clubhouse, Game Room, Tennis Court(s)
Location
- Region: San Antonio
Financial & listing details
- Lease term: Max # of Months (12),Min # of Months (12)
Nearby apartments for rent

Price history
| Date | Event | Price |
|---|---|---|
| 10/17/2026 | Listed for rent | $2,500$1/sqft |
Source: LERA MLS #2024357 Report a problem | ||
| 8/2/2021 | Sold | -- |
Source:  LERA MLS #1535983 Report a problem | ||
| 6/30/2021 | Pending sale | $365,000$148/sqft |
Source: LERA MLS #1535983 Report a problem | ||
| 6/24/2021 | Contingent | $365,000$148/sqft |
Source: LERA MLS #1535983 Report a problem | ||
| 6/18/2021 | Listed for sale | $365,000+25.9%$148/sqft |
Source: LERA MLS #1535983 Report a problem | ||
| 4/19/2018 | Sold | -- |
Source: Agent Provided Report a problem | ||
| 3/9/2018 | Listed for sale | $290,000$118/sqft |
Source: Kuper Sotheby's International Realty #1297443 Report a problem | ||
| 1/7/2014 | Sold | -- |
Source: LERA MLS #1026963 Report a problem | ||