Skip main navigation
Off market
  • $410,700

    446 S Roosevelt Dr, Evansville, IN 47714

    4beds
    2,316sqft
    SingleFamily
    Built in 1937
    0.28 Acres Lot
    $410,700 Zestimate®
    $177/sqft
    $2,049 Estimated rent

    Home value

    $410,700

    $386,000 - $439,000

    $2,049/mo

    Zestimate® history
    Loading
    Loading...

    Owner options

    List your home for rent

    $2,049/mo

    Rent Zestimate®

    Find your next renter with Zillow Rental Manager. Plus, with online applications, you can quickly screen prospective tenants – for free.

    Learn more

    $2,049/mo

    Rent Zestimate®

    Refinance and save

    $2,504/mo

    Est. payment

    Refinancing to a lower rate could help reduce your monthly payments and save thousands over the life of the loan.

    See today's rates

    $2,504/mo

    Est. payment

    Explore your selling options

    Work with a Zillow partner agent

    Leverage their expertise and Zillow's premium Showcase listings to get your home seen by more buyers.

    Get started

    List with your own agent

    Get your home in front of millions of buyers by listing it on Zillow.

    Learn how to do it

    Sell it yourself

    Take full control of how buyers see your home on Zillow by listing For Sale by Owner (FSBO).

    List your home

    What's special

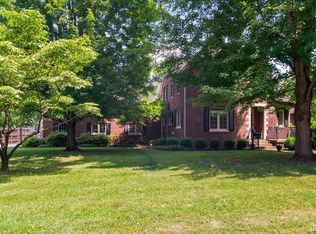
    Tudor Revival, surrounded by gorgeous landscaped yards overflowing with Azaleas during the spring, massive mature trees that shade the summer, on a quiet narrow street, with all of the class of first rate 21st century style and entertaining spaces. Jump in and look no further. The 1937 Baugh House, with its Tudor stone arched entry and modern touches, is ready to greet you on one of the prettiest streets in Evansville. Gracious foyer with original slate floor, new mahogany arched storm door. Refinished original hardwood floors throughout. Living room with open stair case, fireplace, and original true divided light door to screened-in side porch. Dining room boasts crown molding and original corner built in. Spacious kitchen, breakfast nook with large pantry, cabinets with slide-out shelving, new granite counters, under-mount stainless sink and all new stainless appliances â" save the microwave that doubles as a convection oven. Main floor bath with stunning original smoke black glass tile, marble flooring, new tile shower surround, granite counter with under-mount stainless sink. Downstairs bedroom works as bedroom, den, or office, and has original French doors opening to the screened side porch with ceiling fan, tile floor, and wall fountain, surrounded by Azaleas. Back deck extends across the entire back of house. In-ground pool has new liner and automatic pool cover, and the yard is enclosed with wood-look vinyl fence and decorative metal driveway gates. Backyard landscaping is a certified wildlife habitat and was professionally designed by Brian Wildeman with native plants requiring no watering except in drought, selected to attract birds and butterflies, with year round color. Second floor has two large bedrooms - one with walk-in closet, the other with a build in chest of drawers and built-in bookcase - a third bedroom recently used as an office, and a gorgeous tiled full bath with linen closet. Full basement walks up to deck and has a second fireplace, laundry area, and plenty of storage - and was professionally waterproofed with transferrable warranty. The front yard is planted extensively with Azaleas and has an automatic sprinkler system and low voltage accent lighting. An extremely well built, well maintained, well updated charm-your-socks-off classic Americana home with gracious character, close to everything? Donât let the sun set on this opportunity; it should sell tonight. This old house is ready to be your new home today.

    This property is not currently displayed as for sale or rent on Zillow. This may be different from what's on other websites or public sources.
    Facts & features

    Interior

    Bedrooms & bathrooms
    • Bedrooms: 4
    • Bathrooms: 2
    • Full bathrooms: 2
    Heating
    • None, Forced air
    Cooling
    • Central
    Appliances
    • Included: Microwave, Range / Oven, Refrigerator
    Features
    • Flooring: Tile, Hardwood, Slate
    • Has fireplace: Yes
    • Fireplace features: masonry
    Interior area
    • Total interior livable area: 2,316 sqft

    Property

    Parking
    • Parking features: Garage - Detached
    Features
    • Exterior features: Stone, Brick
    Lot
    • Size: 0.28 Acres
    Details
    • Parcel number: 820627017062001027

    Construction

    Type & style
    • Home type: SingleFamily
    Materials
    • masonry
    • Roof: Asphalt
    Condition
    • Year built: 1937

    Community & HOA

    Location
    • Region: Evansville

    Financial & listing details

    • Price per square foot: $177/sqft
    • Tax assessed value: $335,200
    • Annual tax amount: $3,735

    Price history

    DateEventPrice
    3/21/2017Listing removed$279,900$121/sqft
    Source: BERKSHIRE HATHAWAY HOMESERVICES, INDIANA REALTY #201710621 Report a problem
    3/17/2017Listed for sale$279,900$121/sqft
    Source: BERKSHIRE HATHAWAY HOMESERVICES, INDIANA REALTY #201710621 Report a problem

    Public tax history

    YearProperty taxesTax assessment
    2025$3,735 -20.6%$335,200 -3.3%
    2024$4,702 +40.9%$346,500 -11.5%
    2023$3,338 +4.1%$391,500 +33.4%
    2022$3,205 +1.6%$293,500 +4.2%
    2021$3,155 +20.7%$281,600 -0.4%
    2020$2,614 -4.1%$282,600 +20%
    2019$2,725 +0.4%$235,500 -0.4%
    2018$2,715 -1.3%$236,500 +0.9%
    2017$2,752 $234,300 -0.9%
    2016$2,752 +3%$236,400 +1.8%
    2014$2,671 -1%$232,300 +14.7%
    2013$2,699 +15.9%$202,600 -0.6%
    2012$2,328 +1.5%$203,900 -0.9%
    2011$2,294 +1.2%$205,800
    2010$2,266 +1.8%$205,800
    2009$2,226 $205,800 -4.4%
    2008-- $215,200 -8.8%
    2007-- $235,900
    2006-- --
    2003-- $52,600
    2001-- $52,600
    Find assessor info on the county website

    Neighborhood: Midtown

    Nearby schools

    GreatSchools rating
    Schools provided by the listing agent
    • Elementary: Harper
    • Middle: Washington
    • High: Bosse
    • District: Evansville-VanDerburgh School Co

    Source: The MLS. This data may not be complete. We recommend contacting the local school district to confirm school assignments for this home.

    Get pre-qualified for a loan
    At Zillow Home Loans, we can pre-qualify you in as little as 5 minutes with no impact to your credit score.

    An equal housing lender. NMLS #10287.

    Sell for more on Zillow
    Get a Zillow Showcase℠ listing at no additional cost and you could sell for .
    $410,700
    2% more
    +$8,214
    With Zillow Showcase(estimated)
    $418,914
