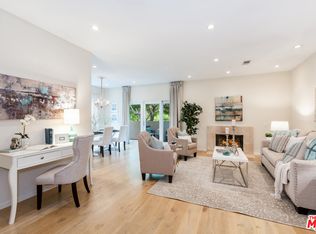
Experience the pinnacle of coastal sophistication in this rare residence, taken down to the studs and completely designer renovated 4 years ago. Located in a highly regarded building in one of Santa Monica's most coveted neighborhoods, north of Montana Avenue and just moments from the beach, this 2-bedroom, 2-bathroom home has been reimagined with an uncompromising commitment to design and quality. The open-concept layout is anchored by a stunning chef's kitchen featuring an oversized island and breakfast bar, seamlessly integrated into the living and dining areas for a modern, loft-like flow. The kitchen is meticulously designed with custom cabinetry, Italian subway tile, and a premium suite of Thermador appliances, including built-in refrigeration, cooktop, oven, dishwasher, and island microwave, complemented by a Zephyr range hood and wine/drinks refrigerator. The in-unit Miele washer and dryer add ease to everyday living. Porcelain countertops, and wide-plank white Italian oak floors underfoot create a warm, organic modern aesthetic throughout. Large glass doors open to a private, tree-lined balcony, welcoming in soft ocean breezes and offering a tranquil extension of the living space - perfect for morning coffee or relaxed evenings. The oversized primary suite offers a serene retreat, while the second bedroom provides flexibility for guests, a home office, or a creative space - each designed with comfort and elegance in mind. Both bathrooms evoke a spa-like experience, featuring Carrera marble hexagonal flooring and artisan mosaic tile, high-end fixtures and custom-built vanities. Additional upgrades include recessed lighting throughout, new electrical panel and new interior doors, custom closets, shades and paneling. Set within a secure and well-maintained building, residents enjoy beautifully kept grounds, a panoramic rooftop deck with sweeping views - perfect for relaxing or entertaining - and a lifestyle defined by convenience and coastal charm. HOA dues are $807 per month and include water, sewer, trash, and earthquake insurance, there is plenty of additional storage space in garage and basement. For those seeking a truly effortless, turnkey experience, all furnishings are available for purchase. A truly exceptional offering - refined, intentional, and elegant.
Sold for $1,397,000
$1,397,000
446 San Vicente Blvd Unit 202, Santa Monica, CA 90402
2beds
1,215sqft
Residential, Condominium
Built in 1962
-- sqft lot
$1,392,800 Zestimate®
$1,150/sqft
$5,635 Estimated rent
Home value
$1,392,800
$1.27M - $1.53M
$5,635/mo
Zestimate® history
Owner options
List your home for rent
$5,635/mo
Rent Zestimate®
Find your next renter with Zillow Rental Manager. Plus, with online applications, you can quickly screen prospective tenants – for free.
$5,635/mo
Rent Zestimate®
Refinance and save
$9,695/mo
Est. payment
Refinancing to a lower rate could help reduce your monthly payments and save thousands over the life of the loan.
$9,695/mo
Est. payment
Explore your selling options
Work with a Zillow partner agent
Leverage their expertise and Zillow's premium Showcase listings to get your home seen by more buyers.
Get startedList with your own agent
Get your home in front of millions of buyers by listing it on Zillow.
Learn how to do itSell it yourself
Take full control of how buyers see your home on Zillow by listing For Sale by Owner (FSBO).
List your homeWhat's special
Soft ocean breezesPrivate tree-lined balconyNew electrical panelShades and panelingNew interior doorsIsland microwaveCustom cabinetry
Zillow last checked:
Listing updated:
Listed by:
Maria Korpacheva DRE # 01978714 310-467-1474,
Beverly & Company Luxury Properties 818-382-4160
Bought with:
Deepti Sharma, DRE # 02078786
First Team Real Estate
Source: CLAW,MLS#: 26831725
Facts & features
Interior
Bedrooms & bathrooms
- Bedrooms: 2
- Bathrooms: 2
- Full bathrooms: 2
Rooms
- Room types: Breakfast Bar, Dining Area, Living Room
Bathroom
- Features: Remodeled, Tile
Kitchen
- Features: Counter Top, Kitchen Island, Remodeled
Heating
- Radiant
Cooling
- Other
Appliances
- Included: Electric Cooktop, Microwave, Electric Oven, Dishwasher, Exhaust Fan, Refrigerator, Washer, Dryer, Range/Oven
- Laundry: In Unit, Laundry Closet
Features
- Living Room Balcony, Open Floorplan, Recessed Lighting, Storage, Turnkey, Elevator, Built-Ins, Dining Area, Kitchen Island, Breakfast Counter / Bar
- Flooring: Hardwood
- Number of fireplaces: 1
- Fireplace features: Living Room
Interior area
- Total structure area: 1,215
- Total interior livable area: 1,215 sqft
Property
Parking
- Total spaces: 1
- Parking features: Assigned, Storage, Secured, Gated
- Covered spaces: 1
Features
- Levels: One
- Stories: 3
- Patio & porch: Roof Top Deck
- Exterior features: Balcony
- Pool features: None
- Has view: Yes
- View description: Park/Greenbelt
Lot
- Size: 0.36 Acres
Details
- Parcel number: 4293004136
- Zoning: SMR2*
- Special conditions: Standard
Construction
Type & style
- Home type: Condo
- Architectural style: Contemporary
- Property subtype: Residential, Condominium
- Attached to another structure: Yes
Condition
- Updated/Remodeled
- Year built: 1962
Community & HOA
Community
- Features: Community Mailbox
- Security: Automatic Gate, Card/Code Access, Secured Community, Smoke Detector(s)
- Subdivision: 446 San Vicente
HOA
- Has HOA: Yes
- Amenities included: Elevator(s), Storage, Assoc Pet Rules, Controlled Access, Sun Deck, Landscaping, Gated Parking
- Services included: Earthquake Insurance, Trash, Building and Grounds
- HOA fee: $807 monthly
Location
- Region: Santa Monica
Financial & listing details
- Price per square foot: $1,150/sqft
- Tax assessed value: $1,213,381
- Date on market: 5/12/2026
Price history
| Date | Event | Price |
|---|---|---|
| 6/26/2026 | Sold | $1,397,000+0.1%$1,150/sqft |
Source:  CLAW #26831725 Report a problem CLAW #26831725 Report a problem | ||
| 6/22/2026 | Pending sale | $1,395,000$1,148/sqft |
Source: CLAW #26831725 Report a problem | ||
| 6/3/2026 | Contingent | $1,395,000$1,148/sqft |
Source: CLAW #26831725 Report a problem | ||
| 5/12/2026 | Listed for sale | $1,395,000+26.9%$1,148/sqft |
Source: CLAW #26831725 Report a problem | ||
| 5/3/2021 | Sold | $1,099,000+0.8%$905/sqft |
Source:  CLAW #21716796 Report a problem CLAW #21716796 Report a problem | ||
| 1/12/2021 | Listing removed | -- |
Source: CLAW Report a problem | ||
| 12/4/2020 | Price change | $1,090,000-5.1%$897/sqft |
Source: Elite Realty and Mortgage Inc. #20630376 Report a problem | ||
| 10/21/2020 | Price change | $1,148,000-4.2%$945/sqft |
Source: Elite Realty and Mortgage Inc. #20630376 Report a problem | ||
| 9/11/2020 | Listed for sale | $1,198,000+26.2%$986/sqft |
Source: Elite Realty and Mortgage Inc. #20630376 Report a problem | ||
| 6/5/2015 | Sold | $949,000$781/sqft |
Source: CLAW #15877061 Report a problem | ||
| 5/7/2015 | Pending sale | $949,000$781/sqft |
Source: Keller Williams Rlty Brentwood #15877061 Report a problem | ||
| 5/7/2015 | Price change | $949,000-4.6%$781/sqft |
Source: Keller Williams Rlty Brentwood #15877061 Report a problem | ||
| 5/5/2015 | Pending sale | $995,000$819/sqft |
Source: Keller Williams - L.A. Brentwood #15-877061 Report a problem | ||
| 5/1/2015 | Price change | $995,000+4.8%$819/sqft |
Source: Keller Williams - L.A. Brentwood #15-877061 Report a problem | ||
| 5/1/2015 | Pending sale | $949,000$781/sqft |
Source: Keller Williams Rlty Brentwood #15877061 Report a problem | ||
| 4/4/2015 | Price change | $949,000-4.6%$781/sqft |
Source: Keller Williams - L.A. Brentwood #15877061 Report a problem | ||
| 4/3/2015 | Price change | $995,000+4.8%$819/sqft |
Source: Keller Williams - L.A. Brentwood #15877061 Report a problem | ||
| 3/29/2015 | Price change | $949,000-4.6%$781/sqft |
Source: AGL Brentwood, inc. #15877061 Report a problem | ||
| 3/24/2015 | Price change | $995,000+4.8%$819/sqft |
Source: Keller Williams - L.A. Brentwood #15877061 Report a problem | ||
| 3/22/2015 | Price change | $949,000-4.6%$781/sqft |
Source: AGL Brentwood, inc. #15877061 Report a problem | ||
| 2/7/2015 | Listed for sale | $995,000+53.1%$819/sqft |
Source: Keller Williams Brentwood #15-877061 Report a problem | ||
| 11/30/2012 | Sold | $650,000+8.5%$535/sqft |
Source: CLAW #12628041 Report a problem | ||
| 4/25/2003 | Sold | $599,000+117.8%$493/sqft |
Source: Public Record Report a problem | ||
| 1/14/1994 | Sold | $275,000$226/sqft |
Source: Public Record Report a problem | ||
Public tax history
| Year | Property taxes | Tax assessment |
|---|---|---|
| 2026 | -- | $1,213,381 +2% |
| 2025 | $15,017 +6.5% | $1,189,590 +2% |
| 2024 | $14,098 +1.6% | $1,166,265 +2% |
| 2023 | $13,870 +1.3% | $1,143,398 +2% |
| 2022 | $13,693 +2.6% | $1,120,980 +6.4% |
| 2021 | $13,350 +4.8% | $1,053,690 +1% |
| 2020 | $12,733 | $1,042,887 +2% |
| 2019 | $12,733 +7.3% | $1,022,439 +2% |
| 2018 | $11,870 | $1,002,392 +2% |
| 2017 | $11,870 +0.5% | $982,739 +2% |
| 2016 | $11,815 +3.3% | $963,471 +44.7% |
| 2015 | $11,435 +45.2% | $665,995 +2% |
| 2014 | $7,874 | $652,950 +331.2% |
| 2012 | -- | $151,428 +2% |
| 2011 | -- | $148,459 +0.8% |
| 2010 | -- | $147,351 -0.2% |
| 2009 | -- | $147,702 +2% |
| 2008 | -- | $144,807 +2% |
| 2007 | -- | $141,969 +2% |
| 2006 | -- | $139,186 |
| 2005 | -- | $139,186 +4% |
| 2004 | -- | $133,783 -58.5% |
| 2003 | -- | $322,720 +2% |
| 2002 | -- | $316,394 +4% |
| 2000 | -- | $304,110 |
Find assessor info on the county website
Neighborhood: North of Montana
Nearby homes
- $1,436,4002 bd2 ba1.4k sqft446 San Vicente Blvd UNIT 101, Santa Monica, CA 90402Off Market
- $1,350,0002 bd2 ba1.2k sqft446 San Vicente Blvd UNIT 102, Santa Monica, CA 90402Sold

- $811,9001 bd1 ba908 sqft446 San Vicente Blvd UNIT 103, Santa Monica, CA 90402Off Market

- $955,0001 bd1 ba956 sqft446 San Vicente Blvd UNIT 104, Santa Monica, CA 90402Sold
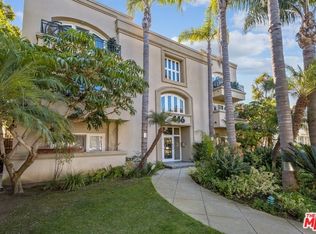
- $1,019,7002 bd2 ba1.1k sqft446 San Vicente Blvd UNIT 105, Santa Monica, CA 90402Off Market
- $1,103,9002 bd2 ba1.1k sqft446 San Vicente Blvd UNIT 106, Santa Monica, CA 90402Off Market
- $1,495,0002 bd2 ba1.2k sqft446 San Vicente Blvd UNIT 302, Santa Monica, CA 90402Sold
- $1,099,0001 bd1 ba956 sqft446 San Vicente Blvd UNIT 304, Santa Monica, CA 90402Sold
Nearby schools
GreatSchools rating
- 9/10Roosevelt Elementary SchoolGrades: K-5Distance: 0.5 mi
- 8/10Lincoln Middle SchoolGrades: 6-8Distance: 1.1 mi
- 9/10Santa Monica High SchoolGrades: 9-12Distance: 1.8 mi
Get a cash offer in 3 minutes
Find out how much your home could sell for in as little as 3 minutes with a no-obligation cash offer.
Estimated market value
$1,392,800
Get a cash offer in 3 minutes
Find out how much your home could sell for in as little as 3 minutes with a no-obligation cash offer.
Estimated market value
$1,392,800
- California
- Los Angeles County
- Santa Monica
- 90402
- North of Montana
- 446 San Vicente Blvd Unit 202
Nearby cities
Nearby neighborhoods
Nearby zip codes
Other Santa Monica Topics
