Welcome to your new home in the heart of Lawrenceville, where convenience meets comfort and adventure awaits just around the corner. Lawrenceville is not just a place to reside; it's a vibrant community brimming with attractions and opportunities for fun and exploration. From the exhilarating Medieval Times Dinner & Tournament to the serene beauty of Tribble Mill Park, there's always something exciting to experience nearby. Indulge in retail therapy at Sugarloaf Mills, catch a captivating performance at the Aurora Theatre, or immerse yourself in nature's tranquility at Freeman's Mill Park. Your new address places you right at the center of it all. Nestled on over 1 acre of land, this single-family residential home offers boundless possibilities for outdoor enjoyment. Picture yourself basking in the sunshine of the expansive front and back yards, where lush greenery and open space invite endless recreational activities. Let your imagination soar in the enchanting tree house, creating cherished memories with loved ones or simply finding solace in nature's embrace. Step inside to discover a welcoming entryway adorned with a graceful staircase, setting the stage for the elegance that lies beyond. To the right, a tastefully appointed dining room awaits, boasting granite countertops and a convenient island for culinary endeavors. Adjacent, a laundry room stands ready to streamline daily chores with efficiency and ease. Venture further to find the garage, offering an additional 500 square feet of heated space adaptable to your needs - whether as a versatile flex room or a traditional garage restoration project. On the left side of the entryway, the family room beckons with warmth, anchored by a cozy fireplace that promises cozy evenings spent in comfort. Double sliding doors lead to a sprawling back deck, where alfresco entertaining and relaxation come to life against the backdrop of the vast backyard. Imagine hosting lively gatherings or unwinding in solitude amidst the beauty of nature, with ample space for outdoor dining, gardening, or whatever your heart desires. Ascending the stairs reveals a tranquil sanctuary in the form of the master bedroom, accompanied by two additional bedrooms and two full baths for optimal comfort and convenience. With its thoughtfully designed layout, this home offers a canvas awaiting your personal touch of décor and creativity to transform it into your dream retreat. Benefitting from the absence of an HOA, this property presents an ideal opportunity for investors, renters, or discerning families seeking a place to call home. Meticulously maintained and cared for, this residence exudes pride of ownership at every turn, ensuring years of enjoyment and fulfillment for its fortunate new owners. Don't miss your chance to embrace the lifestyle and value offered by this exceptional home and community. Seize the opportunity to make it yours and embark on a journey of endless possibilities and unforgettable moments. Welcome home to Lawrenceville - where every day is an adventure waiting to unfold.
Closed
$350,000
446 Sancho Dr, Lawrenceville, GA 30044
4beds
2,245sqft
Single Family Residence, Residential
Built in 1976
1.11 Acres Lot
$372,200 Zestimate®
$156/sqft
$2,325 Estimated rent
Home value
$372,200
$350,000 - $398,000
$2,325/mo
Zestimate® history
Owner options
List your home for rent
$2,325/mo
Rent Zestimate®
Find your next renter with Zillow Rental Manager. Plus, with online applications, you can quickly screen prospective tenants – for free.
$2,325/mo
Rent Zestimate®
Refinance and save
$2,209/mo
Est. payment
Refinancing to a lower rate could help reduce your monthly payments and save thousands over the life of the loan.
$2,209/mo
Est. payment
Explore your selling options
Work with a Zillow partner agent
Leverage their expertise and Zillow's premium Showcase listings to get your home seen by more buyers.
Get startedList with your own agent
Get your home in front of millions of buyers by listing it on Zillow.
Learn how to do itSell it yourself
Take full control of how buyers see your home on Zillow by listing For Sale by Owner (FSBO).
List your homeWhat's special
Cozy fireplaceOpen spaceGraceful staircaseVast backyardAmple spaceVersatile flex roomOutdoor dining
Zillow last checked:
Listing updated:
Listed by:
Shamilla Ramdass,
Virtual Properties Realty.com
Bought with:
Dayana Osorio, 240457
Keller Williams Realty Chattahoochee North, LLC
Source: FMLS GA,MLS#: 7335302
Facts & features
Interior
Bedrooms & bathrooms
- Bedrooms: 4
- Bathrooms: 3
- Full bathrooms: 2
- 1/2 bathrooms: 1
- Main level bedrooms: 1
Rooms
- Room types: Other
Primary bedroom
- Features: Oversized Master
- Level: Oversized Master
Bedroom
- Features: Oversized Master
Primary bathroom
- Features: Tub/Shower Combo
Dining room
- Features: Separate Dining Room
Kitchen
- Features: Cabinets White, Kitchen Island, Pantry Walk-In
Heating
- Central, Heat Pump, Hot Water, Natural Gas
Cooling
- Ceiling Fan(s), Central Air, Gas, Heat Pump
Appliances
- Included: Dishwasher, Disposal, Gas Cooktop, Gas Oven, Gas Water Heater, Refrigerator
- Laundry: Main Level
Features
- High Ceilings 9 ft Lower, High Ceilings 9 ft Main, Walk-In Closet(s)
- Flooring: Ceramic Tile, Hardwood
- Windows: Insulated Windows
- Basement: None
- Attic: Pull Down Stairs
- Number of fireplaces: 2
- Fireplace features: Electric, Family Room, Other Room, Wood Burning Stove
- Common walls with other units/homes: No Common Walls
Interior area
- Total structure area: 2,245
- Total interior livable area: 2,245 sqft
Property
Parking
- Total spaces: 6
- Parking features: Driveway, Garage, Garage Faces Side, Level Driveway
- Garage spaces: 2
- Has uncovered spaces: Yes
Accessibility
- Accessibility features: None
Features
- Levels: Two
- Stories: 2
- Patio & porch: Covered, Deck, Rear Porch, Rooftop
- Exterior features: Rain Gutters, Storage
- Pool features: None
- Spa features: None
- Fencing: Back Yard,Wrought Iron
- Has view: Yes
- View description: River, Trees/Woods
- Has water view: Yes
- Water view: River
- Waterfront features: None, River Access
- Body of water: None
Lot
- Size: 1.11 Acres
- Features: Back Yard, Front Yard
Details
- Additional structures: Shed(s), Other
- Parcel number: R5080 052
- Other equipment: None
- Horse amenities: None
Construction
Type & style
- Home type: SingleFamily
- Architectural style: Colonial
- Property subtype: Single Family Residence, Residential
Materials
- Brick 3 Sides, Shingle Siding, Wood Siding
- Foundation: Concrete Perimeter, Slab
- Roof: Shingle
Condition
- Resale
- New construction: No
- Year built: 1976
Utilities & green energy
- Electric: 110 Volts, 220 Volts
- Sewer: Septic Tank
- Water: Public
- Utilities for property: Cable Available, Electricity Available, Natural Gas Available, Underground Utilities, Water Available
Green energy
- Energy efficient items: Appliances, Insulation, Water Heater, Windows
- Energy generation: None
Community & HOA
Community
- Features: Dog Park, Near Schools, Near Shopping, Near Trails/Greenway, Park, Public Transportation, Restaurant, Sidewalks, Street Lights, Other
- Security: None
- Subdivision: Lamancha
HOA
- Has HOA: No
Location
- Region: Lawrenceville
Financial & listing details
- Price per square foot: $156/sqft
- Tax assessed value: $360,400
- Annual tax amount: $3,211
- Date on market: 2/29/2024
- Cumulative days on market: 90 days
- Listing terms: Cash,Conventional,VA Loan
- Electric utility on property: Yes
- Road surface type: Asphalt
Price history
| Date | Event | Price |
|---|---|---|
| 5/16/2024 | Sold | $350,000+1.4%$156/sqft |
Source:  FMLS GA #7335302 Report a problem FMLS GA #7335302 Report a problem | ||
| 5/11/2024 | Pending sale | $345,000$154/sqft |
Source: FMLS GA #7335302 Report a problem | ||
| 5/2/2024 | Price change | $345,000-13.5%$154/sqft |
Source: FMLS GA #7335302 Report a problem | ||
| 4/3/2024 | Price change | $399,000-6.1%$178/sqft |
Source: FMLS GA #7335302 Report a problem | ||
| 3/15/2024 | Price change | $425,000-5.6%$189/sqft |
Source: FMLS GA #7335302 Report a problem | ||
| 2/27/2024 | Listed for sale | $450,000+34.6%$200/sqft |
Source:  GAMLS #10251559 Report a problem GAMLS #10251559 Report a problem | ||
| 2/16/2024 | Sold | $334,400+288.8%$149/sqft |
Source: Public Record Report a problem | ||
| 1/12/2012 | Sold | $86,000-25.2%$38/sqft |
Source: Public Record Report a problem | ||
| 1/4/2012 | Price change | $114,900+27.8%$51/sqft |
Source: BECKER REALTY, INC #4248355 Report a problem | ||
| 9/30/2011 | Price change | $89,900-8.2%$40/sqft |
Source: BECKER REALTY #4248355 Report a problem | ||
| 9/4/2011 | Price change | $97,900-6.7%$44/sqft |
Source: BECKER REALTY #4248355 Report a problem | ||
| 8/10/2011 | Price change | $104,900-8.7%$47/sqft |
Source: BECKER REALTY #4248355 Report a problem | ||
| 7/19/2011 | Listed for sale | $114,900-23%$51/sqft |
Source: BECKER REALTY #4248355 Report a problem | ||
| 6/9/2011 | Sold | $149,311+13.1%$67/sqft |
Source: Public Record Report a problem | ||
| 2/9/2011 | Listed for sale | $132,000-3.3%$59/sqft |
Source: Owner #4177640 Report a problem | ||
| 5/1/2001 | Sold | $136,500+15.2%$61/sqft |
Source: Public Record Report a problem | ||
| 10/20/1998 | Sold | $118,500$53/sqft |
Source: Public Record Report a problem | ||
Public tax history
| Year | Property taxes | Tax assessment |
|---|---|---|
| 2025 | $5,475 +44.3% | $144,160 +7.1% |
| 2024 | $3,794 +18.2% | $134,560 +3.4% |
| 2023 | $3,211 -0.9% | $130,160 +18.3% |
| 2022 | $3,241 +19.7% | $110,000 +33.3% |
| 2021 | $2,708 -0.7% | $82,520 |
| 2020 | $2,726 +8.7% | $82,520 +9.1% |
| 2019 | $2,508 | $75,640 +6.1% |
| 2018 | $2,508 +10.4% | $71,320 +30% |
| 2016 | $2,271 +30.7% | $54,880 +40% |
| 2015 | $1,738 | $39,200 |
| 2014 | $1,738 +10.2% | $39,200 +14% |
| 2013 | $1,577 | $34,400 -5.6% |
| 2012 | -- | $36,440 |
| 2011 | -- | $36,440 -34.1% |
| 2010 | -- | $55,280 |
| 2009 | -- | $55,280 |
| 2007 | -- | $55,280 |
| 2006 | -- | $55,280 |
| 2005 | -- | $55,280 +3.1% |
| 2004 | $616 -0.1% | $53,600 |
| 2003 | $616 -49.8% | $53,600 |
| 2002 | $1,227 +14.5% | $53,600 +25.2% |
| 2001 | $1,072 | $42,800 |
Find assessor info on the county website
Neighborhood: 30044
Nearby homes
- $352,8003 bd2 ba1.6k sqft456 Sancho Dr, Lawrenceville, GA 30044Off Market
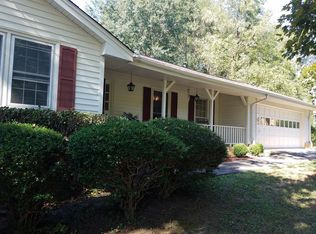
- $313,3003 bd2 ba1.5k sqft436 Sancho Dr, Lawrenceville, GA 30044Off Market
- $317,7003 bd2 ba1.6k sqft466 Sancho Dr, Lawrenceville, GA 30044Off Market
- $303,5003 bd2 ba1.4k sqft407 Brookview Trl, Lawrenceville, GA 30044Off Market
- $351,6005 bd3 ba2k sqft426 Sancho Dr, Lawrenceville, GA 30044Off Market
- $334,2003 bd2 ba2.6k sqft417 Brookview Trl, Lawrenceville, GA 30044Off Market
- $320,2003 bd2 ba1.6k sqft387 Brookview Trl, Lawrenceville, GA 30044Off Market
- $349,1004 bd2 ba2.3k sqft397 Brookview Trl, Lawrenceville, GA 30044Off Market
Nearby schools
GreatSchools rating
- 7/10Benefield Elementary SchoolGrades: PK-5Distance: 1.3 mi
- 6/10Richards Middle SchoolGrades: 6-8Distance: 1.7 mi
- 3/10Discovery High SchoolGrades: 9-12Distance: 1.1 mi
Schools provided by the listing agent
- Elementary: Benefield
- Middle: J.E. Richards
- High: Discovery
Source: FMLS GA. This data may not be complete. We recommend contacting the local school district to confirm school assignments for this home.
Get a cash offer in 3 minutes
Find out how much your home could sell for in as little as 3 minutes with a no-obligation cash offer.
Estimated market value
$372,200
Get a cash offer in 3 minutes
Find out how much your home could sell for in as little as 3 minutes with a no-obligation cash offer.
Estimated market value
$372,200
- Georgia
- Gwinnett County
- Lawrenceville
- 30044
- 446 Sancho Dr
Nearby cities
Nearby zip codes
Other Lawrenceville Topics
