Skip main navigation
Sold
  • Price Unknown

    446 Saw Grass Loop, Covington, LA 70435

    4beds
    2,213sqft
    Single Family Residence
    Built in 2021
    0.4 Acres Lot
    $410,000 Zestimate®
    $--/sqft
    $2,583 Estimated rent

    Home value

    $410,000

    $390,000 - $431,000

    $2,583/mo

    Zestimate® history
    Loading
    Loading...

    Owner options

    List your home for rent

    $2,583/mo

    Rent Zestimate®

    Find your next renter with Zillow Rental Manager. Plus, with online applications, you can quickly screen prospective tenants – for free.

    Learn more

    $2,583/mo

    Rent Zestimate®

    Refinance and save

    $250/mo

    Est. payment

    Refinancing to a lower rate could help reduce your monthly payments and save thousands over the life of the loan.

    See today's rates

    $250/mo

    Est. payment

    Explore your selling options

    Work with a Zillow partner agent

    Leverage their expertise and Zillow's premium Showcase listings to get your home seen by more buyers.

    Get started

    List with your own agent

    Get your home in front of millions of buyers by listing it on Zillow.

    Learn how to do it

    Sell it yourself

    Take full control of how buyers see your home on Zillow by listing For Sale by Owner (FSBO).

    List your home

    What's special

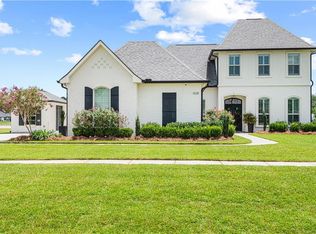
    Welcome to the definition of YOUR dream home in the desirable Spring Lakes community! The Keely II B floor plan offers a perfect blend of elegance and functionality with 4 bedrooms and 3 bathrooms all situated on a stunning waterfront lot.Step inside and be greeted by a spacious living area that flows seamlessly into the heart of the home – the kitchen. Here, you'll find stunning granite countertops, under-cabinet lighting, and sleek stainless steel appliances. All complemented by beautiful wood plank tile flooring throughout the entire home- no carpet here! The large, luxurious walk-in pantry provides ample storage for all your organization needs.The master suite is a true retreat with its own separate access to the laundry room through a walk-in closet, ensuring convenience and privacy. Take a bath in the soaking tub or a shower in the custom tiled shower! The thoughtfully designed split floor plan offers optimal privacy and convenience. One side of the home features 2 bedrooms and 1 bathroom for other occupants or guests. On the other side, you'll find an additional bedroom and bathroom located on the same side as the garage entrance for an office/guest suite/flex room. Sip your coffee in the morning or enjoy a BBQ with friends in the evenings on the charming back porch, while soaking in the waterfront view. Also, for your convenience is a 2 car side load garage with a large storage area and organization options galore. The Spring Lakes community also offers a refreshing community pool, making it easy to meet the neighbors and socialize. Don't miss the opportunity to make this exquisite home yours!

    Zillow last checked:

    Listing updated:

    Listed by:

    Laura P Province,

    1 Percent Lists Gulf South

    Bought with:

    Trisha Garrett, 000039751

    Coldwell Banker TEC

    Source: ROAM MLS,MLS#: 2452667MLS Logo

    Facts & features

    Interior

    Bedrooms & bathrooms
    • Bedrooms: 4
    • Bathrooms: 3
    • Full bathrooms: 3
    Primary bedroom
    • Description: Lower Level, Flooring: Tile
    • Area: 215.8 Square Feet
    • Dimensions: 16.60 X 13.00
    Bedroom
    • Description: Lower Level, Flooring: Tile
    • Area: 139.2 Square Feet
    • Dimensions: 12.00 X 11.60
    Bedroom
    • Description: Lower Level, Flooring: Tile
    • Area: 134.56 Square Feet
    • Dimensions: 11.60 X 11.60
    Bedroom
    • Description: Lower Level, Flooring: Tile
    • Area: 150.8 Square Feet
    • Dimensions: 13.00 X 11.60
    Dining room
    • Description: Lower Level, Flooring: Tile
    • Area: 127.2 Square Feet
    • Dimensions: 12.00 X 10.60
    Kitchen
    • Description: Lower Level, Flooring: Tile
    • Area: 148.4 Square Feet
    • Dimensions: 14.00 X 10.60
    Living room
    • Description: Lower Level, Flooring: Tile
    • Area: 361 Square Feet
    • Dimensions: 19.00 X 19.00
    Heating
    • Central, Other
    Cooling
    • Central Air, Ceiling Fan(s), Other
    Appliances
    • Included: Dishwasher, Microwave, Range, Oven
    • Laundry: Electric Dryer Hookup, Washer Hookup
    Features
    • Flooring: Tile
    • Has fireplace: Yes
    • Fireplace features: Gas
    Interior area
    • Total structure area: 3,138
    • Total interior livable area: 2,213 sqft

    Property

    Parking
    • Total spaces: 2
    • Parking features: Garage
    • Has garage: Yes
    Features
    • Levels: One
    • Stories: 1
    • Exterior features: Permeable Paving
    • Fencing: None
    • On waterfront: Yes
    • Waterfront features: Lake Front
    Lot
    • Size: 0.4 Acres
    • Dimensions: 105 x 164
    • Features: Rear Yard Vehicle Access
    Details
    • Parcel number: 4999

    Construction

    Type & style
    • Home type: SingleFamily
    • Architectural style: French Provincial
    • Property subtype: Single Family Residence
    Materials
    • Brick, Stucco
    • Foundation: Slab
    • Roof: Shingle
    Condition
    • Year built: 2021
    • Major remodel year: 2021
    Details
    • Builder name: DSLD, LLC

    Utilities & green energy

    • Sewer: Other
    • Water: Public
    • Utilities for property: Natural Gas Available

    Community & HOA

    Community
    • Security: Carbon Monoxide Detector(s)
    • Subdivision: Spring Lakes
    HOA
    • Has HOA: Yes
    • HOA fee: $250 quarterly
    Location
    • Region: Covington

    Financial & listing details

    • Tax assessed value: $352,557
    • Annual tax amount: $3,436
    • Date on market: 6/8/2024

    Price history

    DateEventPrice
    10/11/2024Sold--
    Source: ROAM MLS #2452667 Report a problem
    9/15/2024Contingent$415,000$188/sqft
    Source: GSREIN #2452667 Report a problem
    9/6/2024Price change$415,000-1.2%$188/sqft
    Source: GSREIN #2452667 Report a problem
    8/16/2024Price change$420,000-1.2%$190/sqft
    Source: GSREIN #2452667 Report a problem
    6/13/2024Price change$425,000-1.2%$192/sqft
    Source: GSREIN #2452667 Report a problem
    6/8/2024Listed for sale$430,000$194/sqft
    Source: GSREIN #2452667 Report a problem
    11/12/2021Sold--
    Source: Public Record Report a problem

    Public tax history

    YearProperty taxesTax assessment
    2025$3,436 -3.4%$35,256 +0.1%
    2024$3,556 +24.6%$35,231 +24.8%
    2023$2,855 +0%$28,227
    2022$2,855 +476.8%$28,227 +684.1%
    2021$495 $3,600
    Find assessor info on the county website

    Neighborhood: 70435

    Nearby schools

    GreatSchools rating
    Schools provided by the listing agent
    • Elementary: PLEASE
    • Middle: SEE, SCHOOL

    Source: ROAM MLS. This data may not be complete. We recommend contacting the local school district to confirm school assignments for this home.

    Get a cash offer in 3 minutes
    Find out how much your home could sell for in as little as 3 minutes with a no-obligation cash offer.
    Estimated market value

    $410,000

    Get a cash offer in 3 minutes
    Find out how much your home could sell for in as little as 3 minutes with a no-obligation cash offer.
    Estimated market value

    $410,000