Skip main navigation
Sold
  • Price Unknown

    446 Silver Creek Dr, Duncanville, TX 75137

    3beds
    1,880sqft
    Single Family Residence
    Built in 1984
    0.34 Acres Lot
    $352,500 Zestimate®
    $--/sqft
    $2,336 Estimated rent

    Home value

    $352,500

    $321,000 - $388,000

    $2,336/mo

    Zestimate® history
    Loading
    Loading...

    Owner options

    List your home for rent

    $2,336/mo

    Rent Zestimate®

    Find your next renter with Zillow Rental Manager. Plus, with online applications, you can quickly screen prospective tenants – for free.

    Learn more

    $2,336/mo

    Rent Zestimate®

    Refinance and save

    Refinancing to a lower rate could help reduce your monthly payments and save thousands over the life of the loan.

    See today's rates

    Explore your selling options

    Work with a Zillow partner agent

    Leverage their expertise and Zillow's premium Showcase listings to get your home seen by more buyers.

    Get started

    List with your own agent

    Get your home in front of millions of buyers by listing it on Zillow.

    Learn how to do it

    Sell it yourself

    Take full control of how buyers see your home on Zillow by listing For Sale by Owner (FSBO).

    List your home

    What's special

    Cozy see-through fireplaceStylish new lightingRecessed lightingCeiling fansGranite countertopsMarble style flooringBrand-new appliances
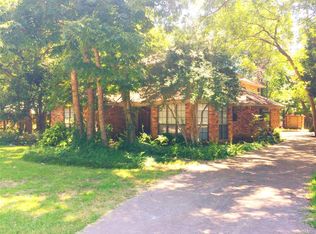
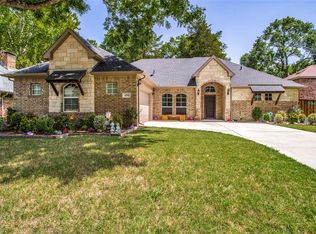
    Price improvement just made! Same stunning home, now even more attainable! Absolutely beautiful 3-bedroom, 2.5 bath, 2 dining, 2 living, 2 car garage home nestled in a desirable neighborhood! This move-in ready beauty has been thoughtfully upgraded from top to bottom. The kitchen shines with crisp white cabinetry, granite countertops, brand-new appliances (including refrigerator), marble style flooring and stylish new lighting throughout. The living area features a cozy see-through fireplace, recessed lighting, ceiling fans, and all new flooring for a fresh, modern feel. Bathrooms are elegantly updated with designer touches that bring both form and function. This home offers all the comfort, style and convenience a family could ask for. No need to preview, this one will impress from the moment you walk-in!

    Zillow last checked:

    Listing updated:

    Listed by:

    Richard Montemayor 0435877 214-629-6009,

    Coldwell Banker Apex, REALTORS 972-783-1919

    Bought with:

    Gloria Pina

    Realty Of America, LLC

    Source: NTREIS,MLS#: 20902582

    Facts & features

    Interior

    Bedrooms & bathrooms
    • Bedrooms: 3
    • Bathrooms: 3
    • Full bathrooms: 2
    • 1/2 bathrooms: 1
    Primary bedroom
    • Features: Ceiling Fan(s), Separate Shower
    • Level: First
    • Dimensions: 19 x 11
    Bedroom
    • Features: Ceiling Fan(s)
    • Level: First
    • Dimensions: 11 x 10
    Bedroom
    • Features: Ceiling Fan(s)
    • Level: First
    • Dimensions: 11 x 11
    Primary bathroom
    • Features: Built-in Features, Granite Counters, Separate Shower
    • Level: First
    • Dimensions: 15 x 6
    Breakfast room nook
    • Level: First
    • Dimensions: 9 x 8
    Dining room
    • Level: First
    • Dimensions: 11 x 11
    Family room
    • Features: Fireplace
    • Level: First
    • Dimensions: 15 x 12
    Half bath
    • Features: Granite Counters
    • Level: First
    • Dimensions: 7 x 4
    Kitchen
    • Features: Built-in Features, Granite Counters
    • Level: First
    • Dimensions: 12 x 10
    Living room
    • Features: Ceiling Fan(s), Fireplace
    • Level: First
    • Dimensions: 20 x 15
    Heating
    • Central, Electric
    Cooling
    • Central Air, Ceiling Fan(s), Electric
    Appliances
    • Included: Electric Range, Electric Water Heater, Disposal, Refrigerator
    Features
    • Decorative/Designer Lighting Fixtures, Double Vanity, Granite Counters, High Speed Internet, Pantry, Cable TV, Vaulted Ceiling(s), Walk-In Closet(s)
    • Flooring: Ceramic Tile, Laminate
    • Windows: Skylight(s)
    • Has basement: No
    • Number of fireplaces: 1
    • Fireplace features: Double Sided, Living Room, Masonry, Wood Burning
    Interior area
    • Total interior livable area: 1,880 sqft

    Property

    Parking
    • Total spaces: 2
    • Parking features: Door-Single, Driveway, Garage, Garage Door Opener
    • Attached garage spaces: 2
    • Has uncovered spaces: Yes
    Features
    • Levels: One
    • Stories: 1
    • Patio & porch: Deck
    • Pool features: None
    • Fencing: Chain Link,Wood
    Lot
    • Size: 0.34 Acres
    Details
    • Parcel number: 221506700B0440000

    Construction

    Type & style
    • Home type: SingleFamily
    • Architectural style: Detached
    • Property subtype: Single Family Residence
    • Attached to another structure: Yes
    Materials
    • Brick
    • Foundation: Slab
    • Roof: Composition
    Condition
    • Year built: 1984

    Utilities & green energy

    • Sewer: Public Sewer
    • Water: Public
    • Utilities for property: Electricity Connected, Sewer Available, Separate Meters, Water Available, Cable Available

    Community & HOA

    Community
    • Subdivision: Whispering Hills 04
    HOA
    • Has HOA: No
    Location
    • Region: Duncanville

    Financial & listing details

    • Tax assessed value: $341,280
    • Annual tax amount: $7,691
    • Date on market: 4/13/2025
    • Cumulative days on market: 116 days
    • Listing terms: Cash,Conventional,FHA,VA Loan
    • Electric utility on property: Yes

    Price history

    DateEventPrice
    9/8/2025Sold--
    Source: NTREIS #20902582 Report a problem
    8/7/2025Pending sale$349,500$186/sqft
    Source: Coldwell Banker Apex, Realtors #20902582 Report a problem
    8/7/2025Contingent$349,500$186/sqft
    Source: NTREIS #20902582 Report a problem
    7/18/2025Price change$349,500-2.1%$186/sqft
    Source: NTREIS #20902582 Report a problem
    6/30/2025Price change$356,900-1.1%$190/sqft
    Source: NTREIS #20902582 Report a problem
    6/12/2025Listed for sale$360,900$192/sqft
    Source: NTREIS #20902582 Report a problem
    6/8/2025Pending sale$360,900$192/sqft
    Source: Coldwell Banker Apex, Realtors #20902582 Report a problem
    6/8/2025Contingent$360,900$192/sqft
    Source: NTREIS #20902582 Report a problem
    5/9/2025Price change$360,900-1.1%$192/sqft
    Source: NTREIS #20902582 Report a problem
    4/24/2025Price change$364,900-1.4%$194/sqft
    Source: NTREIS #20902582 Report a problem
    4/13/2025Listed for sale$369,900+289.8%$197/sqft
    Source: NTREIS #20902582 Report a problem
    4/5/2011Listing removed$94,905$50/sqft
    Source: NCI #11502898 Report a problem
    12/30/2010Price change$94,905-5%$50/sqft
    Source: RE/MAX Abrams #11502898 Report a problem
    12/6/2010Price change$99,900-4.8%$53/sqft
    Source: RE/MAX Abrams #11502898 Report a problem
    11/13/2010Listed for sale$104,900$56/sqft
    Source: ABRAMS REALTORS INC #11502898 Report a problem
    9/14/2010Sold--
    Source: Public Record Report a problem

    Public tax history

    YearProperty taxesTax assessment
    2025$7,644 +2.8%$341,280
    2024$7,437 +18.9%$341,280 +24.1%
    2023$6,254 $275,000
    Find assessor info on the county website

    Neighborhood: Whispering Hills

    Nearby schools

    GreatSchools rating
    Schools provided by the listing agent
    • Elementary: Alexander
    • High: Duncanville
    • District: Duncanville ISD

    Source: NTREIS. This data may not be complete. We recommend contacting the local school district to confirm school assignments for this home.

    Get a cash offer in 3 minutes
    Find out how much your home could sell for in as little as 3 minutes with a no-obligation cash offer.
    Estimated market value
    $352,500
    Get a cash offer in 3 minutes
    Find out how much your home could sell for in as little as 3 minutes with a no-obligation cash offer.
    Estimated market value
    $352,500