Skip main navigation
Sold for $1,345,000
  • $1,345,000

    446 Silver Moss Ln, Tarpon Springs, FL 34688

    5beds
    4,071sqft
    Single Family Residence
    Built in 1993
    1.31 Acres Lot
    $1,378,000 Zestimate®
    $330/sqft
    $6,711 Estimated rent

    Home value

    $1,378,000

    $1.28M - $1.49M

    $6,711/mo

    Zestimate® history
    Loading
    Loading...

    Owner options

    List your home for rent

    $6,711/mo

    Rent Zestimate®

    Find your next renter with Zillow Rental Manager. Plus, with online applications, you can quickly screen prospective tenants – for free.

    Learn more

    $6,711/mo

    Rent Zestimate®

    Refinance and save

    $9,296/mo

    Est. payment

    Refinancing to a lower rate could help reduce your monthly payments and save thousands over the life of the loan.

    See today's rates

    $9,296/mo

    Est. payment

    Explore your selling options

    Work with a Zillow partner agent

    Leverage their expertise and Zillow's premium Showcase listings to get your home seen by more buyers.

    Get started

    List with your own agent

    Get your home in front of millions of buyers by listing it on Zillow.

    Learn how to do it

    Sell it yourself

    Take full control of how buyers see your home on Zillow by listing For Sale by Owner (FSBO).

    List your home

    What's special

    Double sinksNew roofFantastic bonus roomFabulous en suite bathDouble vanity sinksExpansive poolDesigner lighting
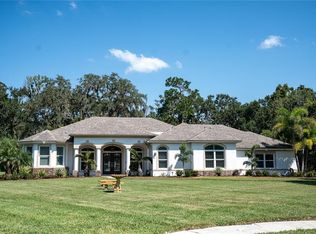
    Located in the desirable, East Lake corridor and nestled among stately trees is this spectacular, residence designed in the traditional “Southern Living” architecture style. An inviting wrap-around screened porch welcomes family and friends for a few quiet moments of conversation or relaxation. This classic floor-plan invites you into a two-story foyer surrounded by the large home office, lovely dining room and an elegant half bath. The light and bright interior spaces are enhanced by plentiful double hung, new hurricane rated windows. The spacious great room features a wood burning fireplace, that’s flanked by charming built-ins, and French doors that open to the expansive pool and outdoor entertaining areas. The sensational chef’s kitchen offers custom solid wood cabinets, leathered granite countertops, a striking marble backsplash, coffee and wine bars, top of the line appliances, a large walk-in pantry, designer lighting and a generous center island with double sinks. The spacious breakfast nook features a built-in banquette and overlooks the beautiful pool and yard. Finishing off the first floor is the sumptuous primary bedroom suite with French doors, a built-in window seat, 2 customized walk in closets, and a fabulous en suite bath with free standing tub, double vanity sinks, and a roomy walk in shower with double rain heads. The secondary staircase leads to a fantastic bonus room with the fifth bedroom or granny flat option. Three spacious bedrooms and 2 full baths are found on the second floor accessed by the separate front staircase, offering private areas for family and guests. Outdoor living is enhanced by the lighted pergola for al fresco dining, a sparkling salt water pool with new pebble-tec finish, a new screen enclosure, pavered decking, an over-sized yard with fire pit and a covered patio. Additional features include a side entry garage with commercial granite composite finish, tons of storage including attic storage with walk in access, and a laundry chute. Numerous Updates include: New roof 2018, Dual Zone A/C with duct sanitation 2022 New tankless water heater 2021, New pool heater/cooler 2021, New hurricane rated windows 2021.

    Zillow last checked:

    Listing updated:

    Listed by:

    Kathleen Wingate 813-731-3332,

    PREMIER SOTHEBY'S INTERNATIONAL REALTY 941-383-2500

    Bought with:

    Yvette Pazos, 0358099

    ALLISON JAMES ESTATES & HOMES

    Source: Stellar MLS,MLS#: A4582456MLS LogoOriginating MLS: Sarasota - Manatee

    Facts & features

    Interior

    Bedrooms & bathrooms
    • Bedrooms: 5
    • Bathrooms: 5
    • Full bathrooms: 4
    • 1/2 bathrooms: 1
    Rooms
    • Room types: Bonus Room, Den/Library/Office, Dining Room, Utility Room
    Primary bedroom
    • Features: Walk-In Closet(s)
    • Level: First
    • Dimensions: 15x18
    Bedroom 1
    • Features: Walk-In Closet(s)
    • Level: Second
    • Dimensions: 15x13
    Bedroom 2
    • Features: Walk-In Closet(s)
    • Level: Second
    • Dimensions: 13x11
    Bedroom 3
    • Features: Walk-In Closet(s)
    • Level: Second
    • Dimensions: 12x19
    Bedroom 4
    • Features: Built-in Closet
    • Level: Second
    • Dimensions: 16x17
    Bonus room
    • Level: Second
    • Dimensions: 12x13
    Dining room
    • Level: First
    • Dimensions: 12x17
    Foyer
    • Level: First
    • Dimensions: 11x14
    Great room
    • Level: First
    • Dimensions: 17x20
    Kitchen
    • Level: First
    • Dimensions: 18x12
    Heating
    • Central, Electric
    Cooling
    • Central Air
    Appliances
    • Included: Oven, Convection Oven, Cooktop, Dishwasher, Disposal, Dryer, Exhaust Fan, Ice Maker, Microwave, Refrigerator, Washer, Water Softener
    • Laundry: Laundry Chute, Laundry Room
    Features
    • Built-in Features, Ceiling Fan(s), Dry Bar, Eating Space In Kitchen, Primary Bedroom Main Floor, Open Floorplan, Solid Wood Cabinets, Split Bedroom, Stone Counters, Walk-In Closet(s)
    • Flooring: Carpet, Luxury Vinyl, Porcelain Tile
    • Doors: French Doors
    • Windows: Double Pane Windows, Storm Window(s), Window Treatments
    • Has fireplace: Yes
    • Fireplace features: Family Room
    Interior area
    • Total structure area: 5,677
    • Total interior livable area: 4,071 sqft

    Property

    Parking
    • Total spaces: 3
    • Parking features: Garage Faces Side
    • Attached garage spaces: 3
    Features
    • Levels: Two
    • Stories: 2
    • Patio & porch: Covered, Deck, Front Porch, Patio, Rear Porch, Screened
    • Exterior features: Irrigation System
    • Has private pool: Yes
    • Pool features: Deck, Gunite, Heated, In Ground, Outside Bath Access, Salt Water, Screen Enclosure
    • Has view: Yes
    • View description: Trees/Woods
    Lot
    • Size: 1.31 Acres
    • Dimensions: 173 x 180
    • Features: Cul-De-Sac, Landscaped, Oversized Lot, Sidewalk
    Details
    • Parcel number: 102716591900000120
    • Zoning: RPD-0.5
    • Special conditions: None

    Construction

    Type & style
    • Home type: SingleFamily
    • Architectural style: Traditional
    • Property subtype: Single Family Residence
    Materials
    • Vinyl Siding
    • Foundation: Slab, Stem Wall
    • Roof: Shingle
    Condition
    • New construction: No
    • Year built: 1993

    Utilities & green energy

    • Sewer: Public Sewer
    • Water: Public
    • Utilities for property: Cable Available, Electricity Available, Fire Hydrant, Sewer Connected, Sprinkler Well, Street Lights

    Community & HOA

    Community
    • Security: Security System, Smoke Detector(s)
    • Pet fee: $0 monthly
    • Subdivision: MOSS BRANCH ACRES
    HOA
    • Has HOA: Yes
    • HOA fee: $47 monthly
    • HOA name: Keith Gallagher
    Location
    • Region: Tarpon Springs

    Financial & listing details

    • Price per square foot: $330/sqft
    • Tax assessed value: $1,173,237
    • Annual tax amount: $11,754
    • Date on market: 9/14/2023
    • Cumulative days on market: 31 days
    • Listing terms: Cash,Conventional
    • Ownership: Fee Simple
    • Total actual rent: 0
    • Electric utility on property: Yes
    • Road surface type: Paved, Asphalt

    Price history

    DateEventPrice
    12/5/2023Sold$1,345,000$330/sqft
    Source: Stellar MLS #A4582456 Report a problem
    10/16/2023Pending sale$1,345,000$330/sqft
    Source: Stellar MLS #A4582456 Report a problem
    9/14/2023Listed for sale$1,345,000+78.1%$330/sqft
    Source: Stellar MLS #A4582456 Report a problem
    3/4/2020Sold$755,000+0.7%$185/sqft
    Source: Public Record Report a problem
    3/4/2020Listed for sale$749,900$184/sqft
    Source: RE/MAX REALTEC GROUP INC #U8069380 Report a problem
    1/6/2020Pending sale$749,900$184/sqft
    Source: RE/MAX REALTEC GROUP INC #U8069380 Report a problem
    1/2/2020Listed for sale$749,900$184/sqft
    Source: RE/MAX REALTEC GROUP INC #U8069380 Report a problem

    Public tax history

    YearProperty taxesTax assessment
    2024$20,992 +74.1%$1,173,237 +68.1%
    2023$12,054 +2.5%$698,043 +3%
    2022$11,755 -1.5%$677,712 +3%
    2021$11,930 +97.5%$657,973 +92.2%
    2020$6,040 +1.6%$342,392 +2.3%
    2019$5,945 $334,694 +1.9%
    2018$5,945 +1.2%$328,453 +2.1%
    2017$5,872 +1.5%$321,697 +2.1%
    2016$5,786 -1.5%$315,080 +0.7%
    2015$5,872 +0.5%$312,890 +0.8%
    2014$5,846 +1.6%$310,407 +1.5%
    2013$5,752 +7.3%$305,820 +1.7%
    2012$5,361 $300,708 +3%
    2011-- $291,950 +1.5%
    2010-- $287,635 +2.7%
    2009-- $280,073 +0.1%
    2008$4,701 $279,793 +3%
    2007-- $271,644 -35.5%
    2005-- $421,300 +8.8%
    2004$4,883 +1.7%$387,100 +28.4%
    2003$4,801 +6.1%$301,500 +1.3%
    2002$4,523 $297,700 +10.3%
    2001$4,523 +5.1%$269,900 +4.2%
    2000$4,305 $259,000
    Find assessor info on the county website

    Neighborhood: 34688

    Nearby schools

    GreatSchools rating
    Get a cash offer in 3 minutes
    Find out how much your home could sell for in as little as 3 minutes with a no-obligation cash offer.
    Estimated market value
    $1,378,000
    Get a cash offer in 3 minutes
    Find out how much your home could sell for in as little as 3 minutes with a no-obligation cash offer.
    Estimated market value
    $1,378,000