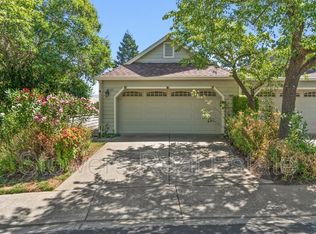
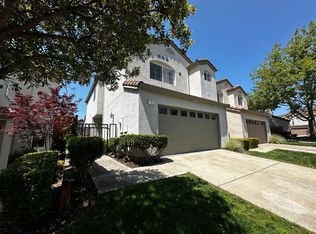
446 Snowdon Place, Danville, CA 94506
4 Bedrooms | 3 Bathrooms | 3,349 Sq. Ft. | 3-Car Garage
Welcome to this spacious and elegant home tucked away on a quiet cul-de-sac in the highly desirable Bettencourt Ranch community in Blackhawk. Offering over 3,300 square feet of refined living space, this home blends comfort, functionality, and scenic hillside views. Zoned for award-winning schools in a premier neighborhood.
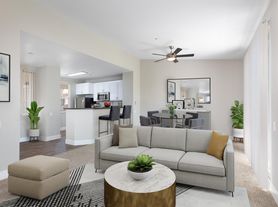
The open floor plan features formal living and dining rooms, a bright family room with a fireplace, and a well-appointed kitchen with a breakfast nook overlooking the backyard. Hardwood floors. Expansive windows throughout fill the home with natural light, creating a warm and inviting atmosphere.
The oversized primary suite serves as a private retreat, showcasing beautiful San Ramon Valley hillside views, a generous walk-in closet by California Closets, a cozy fireplace, and a spacious ensuite bathroom.
Upstairs, you'll find two additional generously sized bedrooms with large closets, a shared bathroom with double sinks, and lovely valley views.
A full bedroom and bathroom on the main level provide flexibility for guests, multigenerational living, or a home office.
Step outside to a beautifully landscaped backyard featuring multiple patio areas, pergolas, and ample space for outdoor dining and entertaining all while enjoying peaceful valley views and stunning sunsets. The home is north-facing.
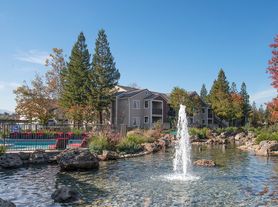
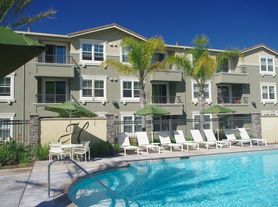
Residents enjoy access to a range of resort-style amenities including a sparkling community pool, tennis and pickleball courts, and beautifully maintained park, club house/party room, dog park and greenbelt areas.
Home Features
4 spacious bedrooms
3 full bathrooms
Approx. 3,349 sq. ft.
Main-level bedroom and full bath
Formal living room with fireplace
Formal dining room
Family room
Three fireplaces
High ceilings
Wet bar
Expansive primary suite with hillside views
Dedicated laundry room
Attached 3-car garage
Landscaped backyard with patios and pergolas
Quiet cul-de-sac location
Thermador Microwave/Oven. Built-in Wine refrigerator.
Laundry Room (washer and dryer included)
Community & Lifestyle
Gated community
Quiet street
3 blocks from the community facilities
Community resort-style pool, clubhouse/party room
Basketball, tennis, and pickleball courts
Dog park
Adjacent to Mount Diablo State Park
Playgrounds
Prime Location
Award winning San Ramon Valley Unified schools
Close to parks and walking trails
Minutes from shopping, dining, and entertainment
Convenient access to I-680
Ideally located in the Tri-Valley with easy access to San Francisco, San Jose, Napa Valley, Walnut Creek, and Santa Clara (approximately within one hour)
Minutes from San Ramon Hospitals and medical care facilities
LEASE TERMS
12-month lease. For more information, please contact show contact info
NO SMOKING
NO PETS
Showings by appointment only
12 month lease
No Pets
House for rent
$6,950/moFees may apply
446 Snowdon Pl, Danville, CA 94506
4beds
3,349sqft
Price may not include required fees and charges. Price shown reflects the lease term provided. Learn more|
Single family residence
Available now
No pets
Air conditioner, central air
In unit laundry
Attached garage parking
Baseboard, central
What's special
Spacious ensuite bathroomScenic hillside viewsQuiet cul-de-sac locationHigh ceilingsOpen floor planFormal dining roomBuilt-in wine refrigerator
- 47 days |
- -- |
- -- |
Zillow last checked:
Listing updated:
Travel times

Let’s turn your rent into credit progress
Build credit history with every on-time payment and get credit for the payment you’re already making.
Facts & features
Interior
Bedrooms & bathrooms
- Bedrooms: 4
- Bathrooms: 3
- Full bathrooms: 3
Heating
- Baseboard, Central
Cooling
- Air Conditioner, Central Air
Appliances
- Included: Dishwasher, Freezer, Microwave Oven, Oven, Refrigerator
- Laundry: In Unit
Features
- Walk In Closet
- Flooring: Carpet, Hardwood, Tile
Interior area
- Total interior livable area: 3,349 sqft
Property
Parking
- Parking features: Attached, Garage
- Has attached garage: Yes
- Details: Contact manager
Features
- Has private pool: Yes
- Pool features: Pool
Details
- Additional structures: Garage(s)
- Parcel number: 2204500272
Construction
Type & style
- Home type: SingleFamily
- Property subtype: Single Family Residence
Community & HOA
HOA
- Amenities included: Pool
Location
- Region: Danville
Financial & listing details
- Lease term: 1 Year
Price history
| Date | Event | Price |
|---|---|---|
| 6/21/2026 | Price change | $6,950-6.1%$2/sqft |
Source: Zillow Rentals Report a problem | ||
| 6/5/2026 | Listed for rent | $7,400$2/sqft |
Source: Zillow Rentals Report a problem | ||
| 9/19/2018 | Sold | $1,375,000-1.8%$411/sqft |
Source:  CCAR #40825293 Report a problem CCAR #40825293 Report a problem | ||
| 6/30/2018 | Pending sale | $1,399,950$418/sqft |
Source: Pacific Union International Inc. #40825293 Report a problem | ||
| 6/9/2018 | Listed for sale | $1,399,950+218.2%$418/sqft |
Source: Pacific Union International Inc. #40825293 Report a problem | ||
| 7/18/1995 | Sold | $440,000$131/sqft |
Source: Public Record Report a problem | ||
Neighborhood: 94506
Nearby schools
GreatSchools rating
- 10/10Tassajara Hills Elementary SchoolGrades: K-5Distance: 1.4 mi
- 9/10Diablo Vista Middle SchoolGrades: 6-8Distance: 0.6 mi
- 10/10Monte Vista High SchoolGrades: 9-12Distance: 5 mi