Living in a castle-like home on Lake McCoy offers a unique and luxurious experience, especially with the convenience of a pull-through garage for lake access. You enter the home through a gorgeous metal and seeded glass door into the 33' tall turret, setting this home apart from any others in the area. Floorplan was well-designed with the primary bedroom on the first floor for convenience and the remaining three bedrooms on the second floor. There are scenic views of the lake from the primary bedroom, two bedrooms upstairs, kitchen, breakfast room and family room which enhances the overall ambiance of the home. Having a large screened enclosed, sparkling pool is a wonderful feature for a home on a lake along with a spacious deck for entertaining. Home features new a/c units, roof, carpet, sod, landscaping, rain head shower in primary suite, fridge, oven and microwave. Additionally, you will find many custom details such as, the double staircase, formal dining and living areas, distinctive lighting, focal fireplace wall in family room, etched glass in 2nd bedroom, chair rails, high ceilings, two powder rooms, laundry room, bonus area upstairs for gaming or home office, garage is decked for overhead storage and can hold up to four cars with the tandem design. You will find the home to be conveniently located near two international airports, nearby schools, hospital, shopping and area attractions.
Sold for $925,000
$925,000
446 SONGBIRD WAY, APOPKA, FL 32712
4beds
3,721sqft
Single Family Residence
Built in 1989
1.59 Acres Lot
$1,029,900 Zestimate®
$249/sqft
$4,001 Estimated rent
Home value
$1,029,900
$948,000 - $1.12M
$4,001/mo
Zestimate® history
Owner options
List your home for rent
$4,001/mo
Rent Zestimate®
Find your next renter with Zillow Rental Manager. Plus, with online applications, you can quickly screen prospective tenants – for free.
$4,001/mo
Rent Zestimate®
Refinance and save
$6,871/mo
Est. payment
Refinancing to a lower rate could help reduce your monthly payments and save thousands over the life of the loan.
$6,871/mo
Est. payment
Explore your selling options
Work with a Zillow partner agent
Leverage their expertise and Zillow's premium Showcase listings to get your home seen by more buyers.
Get startedList with your own agent
Get your home in front of millions of buyers by listing it on Zillow.
Learn how to do itSell it yourself
Take full control of how buyers see your home on Zillow by listing For Sale by Owner (FSBO).
List your homeWhat's special
Zillow last checked:
Listing updated:
Listed by:
Janine Arrowsmith 407-797-1488,
ARROWSMITH REALTY, INC 407-992-8955
Bought with:
Amy Phillips, 3425973
CALL IT CLOSED INTL REALTY
Source: Stellar MLS,MLS#: G5076765 Originating MLS: Lake and Sumter
Originating MLS: Lake and Sumter
Facts & features
Interior
Bedrooms & bathrooms
- Bedrooms: 4
- Bathrooms: 5
- Full bathrooms: 3
- 1/2 bathrooms: 2
Rooms
- Room types: Bonus Room, Breakfast Room Separate, Dining Room, Living Room, Great Room, Utility Room
Primary bedroom
- Features: Ceiling Fan(s), En Suite Bathroom, Walk-In Closet(s)
- Level: First
- Dimensions: 16x15
Bedroom 2
- Features: Ceiling Fan(s), En Suite Bathroom, Walk-In Closet(s)
- Level: Second
- Dimensions: 15x13
Bedroom 3
- Features: Ceiling Fan(s), En Suite Bathroom, Walk-In Closet(s)
- Level: Second
- Dimensions: 15x13
Bedroom 4
- Features: Ceiling Fan(s), Walk-In Closet(s)
- Level: Second
- Dimensions: 14x13
Primary bathroom
- Features: Dual Sinks, En Suite Bathroom, Exhaust Fan, Garden Bath, Rain Shower Head, Stone Counters
- Level: First
- Dimensions: 15x12
Bonus room
- Features: Window/Skylight in Bath, No Closet
- Level: Second
- Dimensions: 13x11
Dinette
- Level: First
- Dimensions: 14x12
Dining room
- Level: First
- Dimensions: 13x11
Family room
- Features: Ceiling Fan(s)
- Level: First
- Dimensions: 21x18
Foyer
- Level: First
- Dimensions: 15x14
Great room
- Features: Ceiling Fan(s)
- Level: First
- Dimensions: 21x18
Kitchen
- Features: Breakfast Bar, Kitchen Island, Granite Counters
- Level: First
- Dimensions: 21x14
Living room
- Level: First
- Dimensions: 13x10
Heating
- Electric
Cooling
- Central Air
Appliances
- Included: Oven, Cooktop, Dishwasher, Disposal, Electric Water Heater, Microwave, Range, Refrigerator, Trash Compactor
- Laundry: Inside, Laundry Room, Washer Hookup
Features
- Kitchen/Family Room Combo, Solid Wood Cabinets, Tray Ceiling(s), Built-in Features, Cathedral Ceiling(s), Ceiling Fan(s), Eating Space In Kitchen, High Ceilings, Primary Bedroom Main Floor, Open Floorplan, Stone Counters, Thermostat, Vaulted Ceiling(s), Walk-In Closet(s), Chair Rail
- Flooring: Bamboo, Carpet, Ceramic Tile, Other
- Doors: Sliding Doors
- Windows: Double Pane Windows, Tinted Windows, Skylight(s)
- Has fireplace: Yes
- Fireplace features: Family Room, Wood Burning
Interior area
- Total structure area: 5,475
- Total interior livable area: 3,721 sqft
Property
Parking
- Total spaces: 4
- Parking features: Tandem, Workshop in Garage, Other, Boat, Driveway, Garage Door Opener, Oversized
- Attached garage spaces: 4
- Has uncovered spaces: Yes
- Details: Garage Dimensions: 43x27
Features
- Levels: Two
- Stories: 2
- Patio & porch: Covered, Deck, Enclosed, Rear Porch, Screened
- Exterior features: Irrigation System, Sidewalk
- Has private pool: Yes
- Pool features: Self Cleaning, Screen Enclosure, Lighting, Gunite, Deck, Auto Cleaner, In Ground
- Has view: Yes
- View description: Trees/Woods, Water, Lake
- Has water view: Yes
- Water view: Water,Lake
- Waterfront features: Waterfront, Lake Privileges, Boat Ramp - Private
- Body of water: LAKE MCCOY
Lot
- Size: 1.59 Acres
- Features: Sidewalk, Oversized Lot, FloodZone, City Lot, Landscaped
- Residential vegetation: Trees/Landscaped
Details
- Parcel number: 03 21 28 4670 00 130
- Zoning: RSF-1A
- Special conditions: None
Construction
Type & style
- Home type: SingleFamily
- Architectural style: Custom
- Property subtype: Single Family Residence
- Attached to another structure: Yes
Materials
- Block, Stucco
- Foundation: Slab, Stem Wall
- Roof: Shingle
Condition
- Completed
- New construction: No
- Year built: 1989
Utilities & green energy
- Sewer: Septic Tank
- Water: Public
- Utilities for property: Underground Utilities, BB/HS Internet Available, Cable Available, Electricity Connected, Fire Hydrant, Phone Available, Public, Sewer Connected, Street Lights, Water Connected
Community & HOA
Community
- Features: Waterfront
- Security: Smoke Detector(s)
- Pet fee: $0 monthly
- Subdivision: LAKE MCCOY FORESTS
HOA
- Has HOA: Yes
- HOA fee: $21 monthly
- HOA name: Sharon Cooper
- HOA phone: 407-448-8014
Location
- Region: Apopka
Financial & listing details
- Price per square foot: $249/sqft
- Tax assessed value: $725,540
- Annual tax amount: $5,754
- Date on market: 12/28/2023
- Cumulative days on market: 201 days
- Listing terms: Cash,Conventional
- Ownership: Fee Simple
- Total actual rent: 0
- Electric utility on property: Yes
- Road surface type: Paved
Price history
| Date | Event | Price |
|---|---|---|
| 9/3/2024 | Sold | $925,000-17.3%$249/sqft |
Source:  Stellar MLS #G5076765 Report a problem Stellar MLS #G5076765 Report a problem | ||
| 7/16/2024 | Pending sale | $1,119,000$301/sqft |
Source: Stellar MLS #G5076765 Report a problem | ||
| 7/1/2024 | Price change | $1,119,000-4.3%$301/sqft |
Source: Stellar MLS #G5076765 Report a problem | ||
| 5/24/2024 | Price change | $1,169,000-4.6%$314/sqft |
Source: Stellar MLS #G5076765 Report a problem | ||
| 12/28/2023 | Listed for sale | $1,225,000+200.2%$329/sqft |
Source: Stellar MLS #G5076765 Report a problem | ||
| 9/8/2005 | Sold | $408,000$110/sqft |
Source: Public Record Report a problem | ||
Public tax history
| Year | Property taxes | Tax assessment |
|---|---|---|
| 2024 | $12,376 +115.1% | $725,540 +98.1% |
| 2023 | $5,753 +10.5% | $366,273 +3% |
| 2022 | $5,206 +1.3% | $355,605 +3% |
| 2021 | $5,139 +0.1% | $345,248 +1.4% |
| 2020 | $5,132 +2.3% | $340,481 +2.3% |
| 2019 | $5,019 +5.8% | $332,826 +1.9% |
| 2018 | $4,745 | $326,620 -6.8% |
| 2017 | $4,745 +2.7% | $350,284 +2% |
| 2016 | $4,622 +0.1% | $343,575 +0.3% |
| 2015 | $4,617 +0.3% | $342,717 +8.2% |
| 2014 | $4,605 +1.3% | $316,702 +4.1% |
| 2013 | $4,547 +0% | $304,113 +0.9% |
| 2012 | $4,545 -2.8% | $301,443 -2.1% |
| 2011 | $4,676 -0.2% | $307,932 -3.2% |
| 2010 | $4,684 | $318,205 -12.3% |
| 2009 | -- | $362,728 -24.1% |
| 2008 | $6,455 +7.6% | $477,783 -1.4% |
| 2007 | $5,997 -6.2% | $484,583 +21.2% |
| 2006 | $6,393 +14.2% | $399,824 +9.3% |
| 2005 | $5,600 +4.5% | $365,727 +9.6% |
| 2004 | $5,358 +0% | $333,842 +2.4% |
| 2003 | $5,355 -14.2% | $325,936 +2.4% |
| 2002 | $6,240 +17.2% | $318,175 +10.6% |
| 2000 | $5,323 | $287,648 |
Find assessor info on the county website
Neighborhood: 32712
Nearby homes
- $858,0004 bd3 ba3k sqft440 Songbird Way, Apopka, FL 32712Off Market
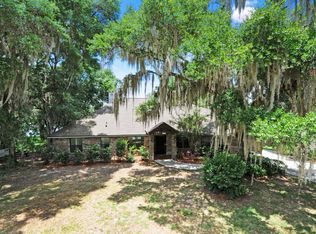
- $914,4003 bd3 ba3.2k sqft452 Songbird Way, Apopka, FL 32712Off Market
- $728,7003 bd2 ba2.2k sqft434 Songbird Way, Apopka, FL 32712Off Market

- $636,2004 bd2 ba2.1k sqft428 Songbird Way, Apopka, FL 32712Off Market
- $709,3004 bd2 ba2.4k sqft422 Songbird Way, Apopka, FL 32712Off Market
- $1,647,6004 bd4 ba6k sqft464 Songbird Way, Apopka, FL 32712Off Market
- $500,0004 bd2 ba1.9k sqft445 Songbird Way, Apopka, FL 32712Sold
- $680,0003 bd2 ba2.6k sqft416 Songbird Way, Apopka, FL 32712Off Market
Nearby schools
GreatSchools rating
- 5/10Clay Springs Elementary SchoolGrades: PK-5Distance: 2 mi
- 5/10Apopka Middle SchoolGrades: 6-8Distance: 0.6 mi
- 4/10Apopka High SchoolGrades: 9-12Distance: 1.5 mi
Schools provided by the listing agent
- Elementary: Clay Springs Elem
- Middle: Apopka Middle
- High: Apopka High
Source: Stellar MLS. This data may not be complete. We recommend contacting the local school district to confirm school assignments for this home.
Get a cash offer in 3 minutes
Find out how much your home could sell for in as little as 3 minutes with a no-obligation cash offer.
Estimated market value
$1,029,900
Get a cash offer in 3 minutes
Find out how much your home could sell for in as little as 3 minutes with a no-obligation cash offer.
Estimated market value
$1,029,900
- Florida
- Orange County
- Apopka
- 32712
- 446 SONGBIRD WAY
