Skip main navigation
Sold for $455,000
  • $455,000

    446 Stoney Hill Ct, Feasterville Trevose, PA 19053

    3beds
    1,987sqft
    Townhouse
    Built in 1978
    3,255 Square Feet Lot
    $473,800 Zestimate®
    $229/sqft
    $3,015 Estimated rent

    Home value

    $473,800

    $441,000 - $512,000

    $3,015/mo

    Zestimate® history
    Loading
    Loading...

    Owner options

    List your home for rent

    $3,015/mo

    Rent Zestimate®

    Find your next renter with Zillow Rental Manager. Plus, with online applications, you can quickly screen prospective tenants – for free.

    Learn more

    $3,015/mo

    Rent Zestimate®

    Refinance and save

    $3,021/mo

    Est. payment

    Refinancing to a lower rate could help reduce your monthly payments and save thousands over the life of the loan.

    See today's rates

    $3,021/mo

    Est. payment

    Explore your selling options

    Work with a Zillow partner agent

    Leverage their expertise and Zillow's premium Showcase listings to get your home seen by more buyers.

    Get started

    List with your own agent

    Get your home in front of millions of buyers by listing it on Zillow.

    Learn how to do it

    Sell it yourself

    Take full control of how buyers see your home on Zillow by listing For Sale by Owner (FSBO).

    List your home

    What's special

    Wood-burning fireplacePrivate suiteWalk-out lower levelAbundance of natural lightGenerous primary suiteFully updated kitchenSpacious home
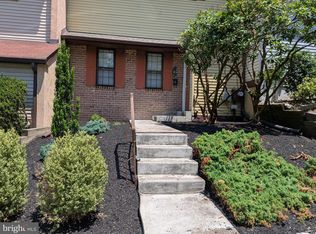
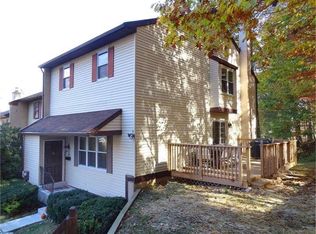
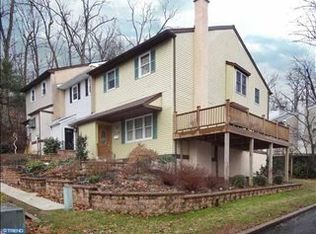
    Welcome to this beautiful corner-lot townhome located in the highly desirable Woodlyn Crossing community, nestled in the heart of Bucks County and served by the award-winning Neshaminy School District. This spacious home features three bedrooms, two and a half bathrooms, and a walk-out lower level—a layout perfect for both everyday living and entertaining. Step inside to a living room boasting 11.5 foot ceilings and a wood-burning fireplace. Spacious dining room flows through a fully updated kitchen showcasing granite countertops, modern finishes, and an abundance of natural light. Enjoy your morning coffee on the side balcony overlooking a serene pond with a fountain. A standout feature is the walk-out lower level, functioning as its own private suite. Complete with a powder room and easy outdoor access, this versatile space is perfect for a guest room, home office, or gym. The top floor features a generous primary suite with a private bath and walk-in closet, along with two additional bedrooms, a second bathroom, ample storage, and the convenience of an upstairs laundry room. The community is served by a school bus that conveniently stops right across the street—a dream for busy families. Just steps away from the home, residents have access to playgrounds, tennis courts, and a full-service pool, all within walking distance. Neshaminy Creek winds gracefully through the neighborhood, offering scenic views and well-maintained trails for hiking and dog walking, ponds perfect for fishing, and plenty of open space to enjoy. Adjacent to the neighborhood, you’ll find Playwicki Farm, a 110-acre preserved park offering trails and historic buildings. This home is centrally located with easy access to major routes such as Route 1 and the Pennsylvania Turnpike. The charming Langhorne Borough, with its array of shops and dining options, is nearby. For those working in Northeast Philadelphia or even New Jersey, the proximity ensures a hassle-free journey. The best part? All of this is available with an incredibly low HOA fee of just $116 per month giving you access to exceptional amenities and a beautifully maintained community at outstanding value.

    Zillow last checked:

    Listing updated:

    Listed by:

    Nana Taboridze 267-918-2525,

    Market Force Realty

    Bought with:

    Khush Yuldashev, RS366818

    Exceed Realty

    Source: Bright MLS,MLS#: PABU2092898MLS Logo

    Facts & features

    Interior

    Bedrooms & bathrooms
    • Bedrooms: 3
    • Bathrooms: 3
    • Full bathrooms: 2
    • 1/2 bathrooms: 1
    • Main level bathrooms: 1
    Basement
    • Area: 0
    Heating
    • Forced Air, Electric
    Cooling
    • Central Air, Electric
    Appliances
    • Included: Microwave, Dishwasher, Dryer, Oven/Range - Electric, Refrigerator, Stainless Steel Appliance(s), Washer, Water Heater, Self Cleaning Oven, Electric Water Heater
    • Laundry: Upper Level
    Features
    • Bathroom - Tub Shower, Breakfast Area, Dining Area, Floor Plan - Traditional, Eat-in Kitchen, Kitchen Island, Kitchen - Table Space, 9'+ Ceilings
    • Flooring: Other, Carpet
    • Windows: Double Pane Windows
    • Basement: Concrete
    • Number of fireplaces: 1
    Interior area
    • Total structure area: 1,987
    • Total interior livable area: 1,987 sqft
    • Finished area above ground: 1,987
    • Finished area below ground: 0

    Property

    Parking
    • Parking features: Parking Lot
    Accessibility
    • Accessibility features: Accessible Entrance
    Features
    • Levels: Two
    • Stories: 2
    • Patio & porch: Deck
    • Exterior features: Other
    • Pool features: None
    • Has view: Yes
    • View description: Trees/Woods
    Lot
    • Size: 3,255 Square Feet
    • Dimensions: 31.00 x 105.00
    Details
    • Additional structures: Above Grade, Below Grade
    • Parcel number: 21025238
    • Zoning: PURD
    • Special conditions: Standard

    Construction

    Type & style
    • Home type: Townhouse
    • Architectural style: Other
    • Property subtype: Townhouse
    Materials
    • Frame
    • Foundation: Other
    • Roof: Shingle
    Condition
    • Good
    • New construction: No
    • Year built: 1978

    Utilities & green energy

    • Sewer: Public Sewer
    • Water: Public

    Community & HOA

    Community
    • Subdivision: Woodlyn Crossing
    HOA
    • Has HOA: Yes
    • Amenities included: Pool, Common Grounds, Tot Lots/Playground
    • Services included: Trash, Pool(s), Snow Removal
    • HOA fee: $116 monthly
    • HOA name: WOODLYN CROSSING
    Location
    • Region: Feasterville Trevose
    • Municipality: LOWER SOUTHAMPTON TWP

    Financial & listing details

    • Price per square foot: $229/sqft
    • Tax assessed value: $24,920
    • Annual tax amount: $5,618
    • Date on market: 4/23/2025
    • Listing agreement: Exclusive Right To Sell
    • Listing terms: Cash,Conventional,FHA
    • Inclusions: Washer, Dryer, Refrigerator All In As Is Condition.
    • Exclusions: Some Furniture And, Sellers Personal Items.
    • Ownership: Fee Simple

    Price history

    DateEventPrice
    7/7/2025Sold$455,000+8.3%$229/sqft
    Source: Bright MLS #PABU2092898 Report a problem
    4/30/2025Contingent$420,000$211/sqft
    Source: Bright MLS #PABU2092898 Report a problem
    4/23/2025Listed for sale$420,000$211/sqft
    Source: Bright MLS #PABU2092898 Report a problem

    Public tax history

    Tax history is unavailable.

    Neighborhood: 19053

    Nearby schools

    GreatSchools rating
    Schools provided by the listing agent
    • District: Neshaminy

    Source: Bright MLS. This data may not be complete. We recommend contacting the local school district to confirm school assignments for this home.

    Get a cash offer in 3 minutes
    Find out how much your home could sell for in as little as 3 minutes with a no-obligation cash offer.
    Estimated market value
    $473,800
    Get a cash offer in 3 minutes
    Find out how much your home could sell for in as little as 3 minutes with a no-obligation cash offer.
    Estimated market value
    $473,800