Skip main navigation
For sale
  • Listed by: CENTURY 21 LOIS LAUER REALTY • Kristin Pierce • Contact: 909-856-9372
    $620,000

    446 Tartan Way, Beaumont, CA 92223

    4beds
    1,768sqft
    : 
    $4,079/mo
    Get pre-qualified
    Single Family Residence
    Built in 2001
    0.29 Acres Lot
    $617,500 Zestimate®
    $351/sqft
    $-- HOA

    What's special

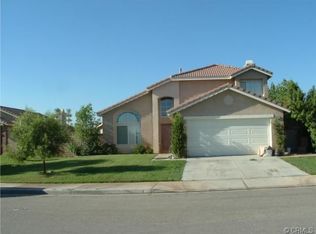
    Meticulously maintained single-story home ideally situated on a cul-de-sac in the desirable Three Rings Ranch neighborhood. Offering 4 bedrooms, 2 bathrooms, and 1,768± sq. ft. of living space on an expansive, flat 12,632± sq. ft. lot, this property provides comfortable indoor living and exceptional outdoor space. The spacious living room is highlighted by a welcoming fireplace, while the adjoining family and dining areas provide plenty of room for everyday living and entertaining. The kitchen features granite countertops, a breakfast bar, abundant cabinetry, stainless steel appliances, and convenient access to the backyard. The primary suite enjoys peaceful views of the landscaped backyard and offers direct patio access, creating a seamless connection to the outdoor spaces. The adjoining primary bathroom features dual sinks and ample storage. Three additional bedrooms are comfortably sized and offer flexibility for family, guests, or a home office. These bedrooms are served by a conveniently located hall bathroom. The fully landscaped backyard is the true highlight of the property. Designed as a private garden retreat, it features mature landscaping, assorted fruit trees, grassy areas, winding gravel pathways, and a picturesque koi pond with a waterfall, water lilies, a custom bridge, and an adjoining wood deck. Multiple outdoor gathering areas include a patio pergola with a retractable shade cover, a concrete picnic table with three benches, and a separate sitting area with a freestanding propane fire pit. Garden enthusiasts will appreciate the greenhouse, raised planters, and established planting areas. Two storage sheds and a shaded workshop area provide additional room for tools, hobbies, and projects. Additional amenities include gated RV parking, an attached two-car garage, and a security camera system. Energy-efficient improvements include an owned and fully paid solar system, blown-in attic insulation, a newer tankless water heater, and newer energy-efficient and sound-reducing windows and patio doors. This unique property offers an impressive combination of indoor comfort, energy efficiency, storage, and beautifully designed outdoor living.
    2 days
    |
    256
    |
    12
    |

    Zillow last checked:

    Listing updated:

    Listed by:

    Kristin Pierce DRE #01233998 909-856-9372,

    CENTURY 21 LOIS LAUER REALTY

    Source: CRMLS,MLS#: IG26186287MLS LogoOriginating MLS: California Regional MLS

      Facts & features

      Interior

      Bedrooms & bathrooms
      • Bedrooms: 4
      • Bathrooms: 2
      • Full bathrooms: 2
      • Main level bathrooms: 2
      • Main level bedrooms: 4
      Rooms
      • Room types: Bedroom, Family Room, Kitchen, Living Room, Primary Bedroom, Dining Room
      Primary bedroom
      • Features: Main Level Primary
      Bedroom
      • Features: All Bedrooms Down
      Bedroom
      • Features: Bedroom on Main Level
      Bathroom
      • Features: Bathtub
      Kitchen
      • Features: Granite Counters, Kitchen/Family Room Combo
      Heating
      • Central
      Cooling
      • Central Air
      Appliances
      • Included: Dishwasher, Gas Range, Microwave, Refrigerator
      • Laundry: In Garage
      Features
      • Breakfast Bar, Breakfast Area, Ceiling Fan(s), Separate/Formal Dining Room, Granite Counters, All Bedrooms Down, Bedroom on Main Level, Main Level Primary
      • Flooring: Laminate, Tile
      • Has fireplace: Yes
      • Fireplace features: Living Room
      • Common walls with other units/homes: No Common Walls
      Interior area
      • Total interior livable area: 1,768 sqft

      Property

      Parking
      • Total spaces: 2
      • Parking features: Boat, Direct Access, Garage Faces Front, Garage, RV Gated, RV Access/Parking
      • Attached garage spaces: 2
      Features
      • Levels: One
      • Stories: 1
      • Entry location: Front
      • Patio & porch: Patio
      • Exterior features: Koi Pond
      • Pool features: None
      • Spa features: None
      Lot
      • Size: 0.29 Acres
      • Features: Cul-De-Sac, Sprinkler System
      Details
      • Additional structures: Greenhouse, Shed(s)
      • Parcel number: 414220041
      • Special conditions: Trust

      Construction

      Type & style
      • Home type: SingleFamily
      • Architectural style: Mediterranean
      • Property subtype: Single Family Residence
      Condition
      • Turnkey
      • New construction: No
      • Year built: 2001

      Utilities & green energy

      • Electric: Photovoltaics Seller Owned
      • Sewer: Public Sewer
      • Water: Public

      Community & HOA

      Community
      • Features: Sidewalks
      • Subdivision: Three Rings Ranch
      Location
      • Region: Beaumont

      Financial & listing details

      • Price per square foot: $351/sqft
      • Tax assessed value: $392,546
      • Date on market: 8/25/2026
      • Cumulative days on market: 2 days
      • Listing terms: Cash,Cash to New Loan,Conventional,FHA

        Estimated market value

        $617,500

        $587,000 - $648,000

        $3,096/mo

        Price history

        DateEventPrice
        8/25/2026Listed for sale$620,000+79.7%$351/sqft
        Source: CRMLS #IG26186287 Report a problem
        11/9/2018Sold$345,000+4.6%$195/sqft
        Source: Public Record Report a problem
        10/13/2018Pending sale$329,900$187/sqft
        Source: CONNECT REALTY #EV18240171 Report a problem
        10/4/2018Listed for sale$329,900+103.6%$187/sqft
        Source: CONNECT REALTY #EV18240171 Report a problem
        10/31/2000Sold$162,000$92/sqft
        Source: Public Record Report a problem

        Public tax history

        YearProperty taxesTax assessment
        2026-- $392,546 +2%
        2025$5,866 +1.9%$384,850 +2%
        2024$5,754 -0.1%$377,305 +2%
        2023$5,758 +2.2%$369,908 +2%
        2022$5,635 +1.7%$362,655 +2%
        2021$5,542 +1%$355,545 +1%
        2020$5,485 +0.1%$351,900 +2%
        2019$5,482 +43.6%$345,000 +61.3%
        2018$3,818 -1.8%$213,856 +2%
        2017$3,887 $209,664 +2%
        2016$3,887 +2.7%$205,554 +1.5%
        2015$3,786 -1.4%$202,469 +2%
        2014$3,841 $198,504 +13.4%
        2013-- $175,000 +4.8%
        2012-- $167,000 -12.1%
        2011-- $190,000 +13.1%
        2010-- $168,000 -11.1%
        2009-- $188,967 +2%
        2008-- $185,263 +2%
        2007-- $181,632 +2%
        2006-- $178,071 +2%
        2005-- $174,581 +3.9%
        2003-- $168,024 +2%
        2002-- $164,730 +2%
        2001$2,654 $161,500
        Find assessor info on the county website

        Monthly payment

        Est. payment

        Payment breakdown

        Explore the cost of this home by adjusting the details. Changes won't be saved.
        All calculations are estimates and provided by Zillow, Inc. for informational purposes only. Actual amounts may vary.
        HOA fees may include property taxes on listings classified as Co-Ops. Contact the listing agent and/or owner for fee details.
        See how much you could borrow to make a competitive offer.

        Climate risks

        Neighborhood: 92223

        Getting around

        39 / 100
        Car-Dependent
        33 / 100
        Somewhat Bikeable

        Nearby schools

        GreatSchools rating

        A local agent can set up tours, give advice and negotiate with sellers.

        Browse local experts
            • Local buyer's agents are ready to help