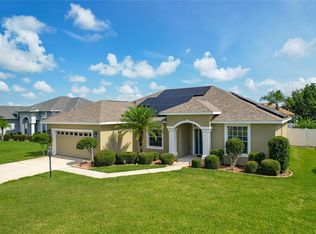
Situated in the desirable gated community of Terranova, this wonderful 3-bedroom, 2-bath pool home with a den offers the perfect blend of comfort, luxury, and energy efficiency. Enjoy low utility costs thanks to the fully paid solar system, providing long-term savings and sustainability. Upon arrival, you are welcomed by a charming covered entry accented by a leaded-glass front door and an arched transom window that fills the foyer with natural light. The spacious great room features hand-scraped engineered wood flooring and a large sliding glass door that seamlessly blends indoor and outdoor living while offering picturesque views of the patio and pool area. The well-appointed kitchen showcases white cabinetry with brushed nickel hardware, beautifully complemented by a glass tile backsplash. The upgraded stainless steel appliance package includes a gas range, while the granite-topped breakfast bar with pendant lighting provides additional seating and serves as a natural gathering space. A formal dining room is conveniently located nearby, making entertaining effortless. The primary bedroom suite offers a walk-in closet and a cozy sitting niche, ideal for relaxing while enjoying tranquil views of the pool. The primary bathroom is thoughtfully designed with dual sinks, a linen closet, a walk-in shower, a private water closet, and a luxurious garden tub. Step outside to your own private outdoor oasis. The lagoon-style pool with a cascading waterfall creates a serene ambiance, while the covered patio provides shade from the Florida sun and convenient access to the guest bathroom—perfect for poolside gatherings. The fully fenced backyard offers privacy and features both avocado and citrus trees. Additional features include: ,Den/office, Laundry room with washer and dryer, Solid surface flooring throughout, Water heater (2020), Architectural shingle roof (2020), 18 SEER Carrier HVAC system with heat pump (2020) and warranty, In-wall pest control system, Pull-down attic stairs, Irrigation well, Smart lock entry, Child safety fence for the pool, Exterior carriage lighting, Oversized driveway, Two-car garage with door opener and keyless entry pad. This exceptional home is conveniently located in a picturesque gated community near schools, shopping, restaurants, and Legoland, offering the perfect combination of luxury, convenience, and energy efficiency.
Sold for $410,000
Zillow last checked:
Listing updated:
Bought with:
samara Janoura, 3605572
54 REALTY LLC
Source: Stellar MLS,MLS#: P4937910 Originating MLS: East Polk
Originating MLS: East Polk
Price history
| Date | Event | Price |
|---|---|---|
| 7/13/2026 | Sold | $410,000-2.4%$193/sqft |
Source:  Stellar MLS #P4937910 Report a problem Stellar MLS #P4937910 Report a problem | ||
| 7/13/2026 | Pending sale | $419,900$198/sqft |
Source: Stellar MLS #P4937910 Report a problem | ||
| 7/8/2026 | Contingent | $419,900$198/sqft |
Source: Stellar MLS #P4937910 Report a problem | ||
| 6/1/2026 | Pending sale | $419,900$198/sqft |
Source: Stellar MLS #P4937910 Report a problem | ||
| 5/12/2026 | Price change | $419,900-1.2%$198/sqft |
Source: Stellar MLS #P4937910 Report a problem | ||
| 4/21/2026 | Price change | $425,000-2.3%$200/sqft |
Source: Stellar MLS #P4937910 Report a problem | ||
| 3/24/2026 | Price change | $435,000-2.2%$205/sqft |
Source: Stellar MLS #P4937910 Report a problem | ||
| 2/23/2026 | Listed for sale | $445,000+136.7%$210/sqft |
Source: Stellar MLS #P4937910 Report a problem | ||
| 12/20/2013 | Sold | $188,000-6%$89/sqft |
Source: Stellar MLS #P4627364 Report a problem | ||
| 9/28/2013 | Listed for sale | $200,000+11.1%$94/sqft |
Source: Brokers Realty of CFI #P4627364 Report a problem | ||
| 8/30/2012 | Sold | $180,000-4.8%$85/sqft |
Source: Stellar MLS #P4621567 Report a problem | ||
| 7/17/2012 | Listed for sale | $189,000-13.8%$89/sqft |
Source: KELLER WILLIAMS REALTY OF WH #P4621567 Report a problem | ||
| 12/1/2004 | Sold | $219,300$103/sqft |
Source: Public Record Report a problem | ||
Nearby homes

Get a cash offer in 3 minutes
Find out how much your home could sell for in as little as 3 minutes with a no-obligation cash offer.
Estimated market value
$410,000
