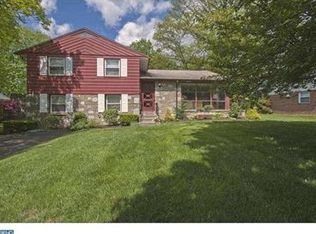
Welcome to this beautiful unique 3 bedroom 2 1/2 bath remodeled split level home in the much sought after subdivision of Twickenham Village. The living room is open to the dining room which opens to the all brand new kitchen with beautiful white shaker cabinets and quarts countertops. All brand-new top of the line Stainless Steel appliances to include the Gas Range, Microwave oven, Dishwasher and Refrigerator. From the kitchen step down to an extra-large finished lower-level family room with a walkout to the back yard. Lots of light coming from the many windows giving the family room an even larger feel. There is a powder room on this level for your guest. A convenient laundry area with brand new washer and dryer, is adjacent to the mechanical area. The upper level has 3 nice sized bedrooms with 2 full baths including one bath as an ensuite. The bedrooms have plenty of storage. From the hallway, there is access to an attic that is vented from the roof and cooled down by an attic fan. This disbursement of heat will help preserve the roof. The home has all new windows, and on the main level there are beautiful extra-large, floor to ceiling new casement windows. These crank out for your ease, comfort and convenience, providing a wonderful cross breeze to feel the outside air. The home sits on a beautiful lot that is approximately ¼ acre and has many recent upgrades on the exterior such as a newer roof, siding, gutters, and downspouts. There are several exterior flood lights triggered by motion for your safety and convenience. The driveway is newly paved and long enough to fit 4 cars. The beautiful brand-new garage door with windows completes the curb appeal of this home. Just a short walk to the Glenside Train Station. The Keswick Village, the township library and community pool, ballfields, Chestnut Hill shops and Restaurants, as well as the PA Turnpike, are just a short drive away.
Sold for $550,000
Street View
Zillow last checked:
Listing updated:
Bought with:
Miriam Mosquera-Martinez, RS334645
Elfant Wissahickon-Chestnut Hill
Source: Bright MLS,MLS#: PAMC2149590
Price history
| Date | Event | Price |
|---|---|---|
| 1/14/2026 | Sold | $550,000-12.7%$253/sqft |
Source:  Bright MLS #PAMC2149590 Report a problem Bright MLS #PAMC2149590 Report a problem | ||
| 12/22/2025 | Pending sale | $630,000$290/sqft |
Source: Bright MLS #PAMC2149590 Report a problem | ||
| 12/6/2025 | Contingent | $630,000$290/sqft |
Source: Bright MLS #PAMC2149590 Report a problem | ||
| 12/3/2025 | Price change | $630,000-3.1%$290/sqft |
Source: Bright MLS #PAMC2149590 Report a problem | ||
| 9/3/2025 | Price change | $650,000-6.5%$299/sqft |
Source: Bright MLS #PAMC2149590 Report a problem | ||
| 8/26/2025 | Price change | $695,000-2.8%$320/sqft |
Source: Bright MLS #PAMC2149590 Report a problem | ||
| 8/5/2025 | Listed for sale | $715,000+156.3%$329/sqft |
Source: Bright MLS #PAMC2149590 Report a problem | ||
| 5/5/2008 | Sold | $279,000$128/sqft |
Source: Public Record Report a problem | ||
Get a cash offer in 3 minutes
Find out how much your home could sell for in as little as 3 minutes with a no-obligation cash offer.
Estimated market value
$556,500
