This timeless gem is nestled in a tranquil cul-de-sac and surrounded by natural beauty, exceptional opportunity to own a home with a rich history. Built in 1963 by these original owners, this remarkable property showcases timeless architecture and its prime location backing onto the serene Highline Canal, this home truly provides an unparalleled living experience.
As you step inside, you'll be greeted by a warm and inviting atmosphere that perfectly blends classic charm with contemporary comforts. With four bedrooms, a study, and four bathrooms, this expansive 3406 square foot home offers ample space for families of all sizes. The heart of the home lies in the stunning backyard oasis with direct access from the family room and also accessible through a set of stairs leading up from the basement. Picture yourself enjoying the peaceful ambiance, surrounded by lush greenery and the sounds of nature. Whether you're hosting a summer gathering or simply unwinding after a long day, this private sanctuary provides the perfect setting for creating cherished memories.
With the Highline Canal right in your backyard and Horseshoe Park, you'll have direct access to miles of scenic trails, where you can indulge in leisurely walks, bike rides, or simply immerse yourself in nature's beauty.
Beyond its remarkable features, this home boasts a charming front porch that invites you to enjoy a morning coffee or unwind with a book in hand. The curb appeal is undeniable, with its classic design and mature landscaping, creating an inviting first impression for visitors.
Conveniently located near local amenities, shopping centers, hospital and renowned schools, this home offers the perfect blend of tranquility and accessibility. Create your own story within its walls, this home provides the ideal canvas to fulfill your dreams. Be sure to view the Matterport tour.
Sold for $705,000
$705,000
446 W Fremont Drive, Littleton, CO 80120
4beds
3,406sqft
Single Family Residence
Built in 1963
0.29 Acres Lot
$779,900 Zestimate®
$207/sqft
$4,190 Estimated rent
Home value
$779,900
$725,000 - $842,000
$4,190/mo
Zestimate® history
Owner options
List your home for rent
$4,190/mo
Rent Zestimate®
Find your next renter with Zillow Rental Manager. Plus, with online applications, you can quickly screen prospective tenants – for free.
$4,190/mo
Rent Zestimate®
Refinance and save
$4,050/mo
Est. payment
Refinancing to a lower rate could help reduce your monthly payments and save thousands over the life of the loan.
$4,050/mo
Est. payment
Explore your selling options
Work with a Zillow partner agent
Leverage their expertise and Zillow's premium Showcase listings to get your home seen by more buyers.
Get startedList with your own agent
Get your home in front of millions of buyers by listing it on Zillow.
Learn how to do itSell it yourself
Take full control of how buyers see your home on Zillow by listing For Sale by Owner (FSBO).
List your homeWhat's special
Timeless architectureClassic designNatural beautyShopping centersMature landscapingLush greeneryRenowned schools
Zillow last checked:
Listing updated:
Listed by:
Kristin Ringie McDonnell 720-635-8257 kristinringie@remax.net,
RE/MAX 100 INC.
Bought with:
Melody Switzer, 100037565
Colorado Home Realty
Source: REcolorado as distributed by MLS GRID,MLS#: 9257162
Facts & features
Interior
Bedrooms & bathrooms
- Bedrooms: 4
- Bathrooms: 4
- Full bathrooms: 1
- 3/4 bathrooms: 2
- 1/4 bathrooms: 1
- Main level bathrooms: 1
Primary bedroom
- Description: Two Closets, Hardwood Floors, Private Bath
- Level: Upper
- Area: 182 Square Feet
- Dimensions: 13 x 14
Bedroom
- Description: Plenty Of Storage, Hardwood Floors
- Level: Upper
- Area: 165 Square Feet
- Dimensions: 11 x 15
Bedroom
- Description: Two Closets, Hidden Storage, Hardwood Flooring
- Level: Upper
- Area: 121 Square Feet
- Dimensions: 11 x 11
Bedroom
- Description: Hardwood Floors, Two Closets
- Level: Upper
- Area: 117 Square Feet
- Dimensions: 9 x 13
Bathroom
- Description: Updated
- Level: Main
Bathroom
- Description: Updated
- Level: Upper
Bathroom
- Description: Updated
- Level: Upper
Bathroom
- Description: Toilet Is Functioning, Shower Is Not, No Sink
- Level: Basement
Bonus room
- Description: No Closet
- Level: Basement
- Area: 121 Square Feet
- Dimensions: 11 x 11
Dining room
- Level: Main
- Area: 88 Square Feet
- Dimensions: 8 x 11
Family room
- Description: Gas Fireplace With Thermostat,Built-In Bookcases, Sliding Glass Door To Sunroom.
- Level: Main
- Area: 275 Square Feet
- Dimensions: 11 x 25
Game room
- Description: Huge Storage Closet
- Level: Basement
- Area: 360 Square Feet
- Dimensions: 15 x 24
Kitchen
- Description: Updated With Solid Maple Cabinets, Quartz Resin Counters,Breakfast Bar
- Level: Main
- Area: 165 Square Feet
- Dimensions: 11 x 15
Laundry
- Description: Exterior Stairway, Utility Sink
- Level: Basement
Living room
- Description: Double Paned Windows
- Level: Main
- Area: 221 Square Feet
- Dimensions: 13 x 17
Office
- Description: Closet, No Egress Window Could Be Bedroom?
- Level: Basement
- Area: 143 Square Feet
- Dimensions: 13 x 11
Office
- Description: Hardwood Floors, Large Double Paned Window
- Level: Main
- Area: 143 Square Feet
- Dimensions: 11 x 13
Sun room
- Description: Lots Of Windows, Access To Garage And Covered Patio
- Level: Main
- Area: 228 Square Feet
- Dimensions: 12 x 19
Utility room
- Description: Boiler And Water Heater New In 2022
- Level: Basement
Workshop
- Description: With Shelving And Workbenches
- Level: Basement
- Area: 143 Square Feet
- Dimensions: 11 x 13
Heating
- Baseboard, Hot Water, Natural Gas
Cooling
- Has cooling: Yes
Appliances
- Included: Cooktop, Dishwasher, Disposal, Microwave, Oven, Range Hood, Refrigerator, Self Cleaning Oven
- Laundry: In Unit
Features
- Ceiling Fan(s), Corian Counters, Eat-in Kitchen, High Ceilings, Pantry, Primary Suite, Quartz Counters, Smoke Free, Solid Surface Counters, Synthetic Counters, Walk-In Closet(s)
- Flooring: Carpet, Tile, Wood
- Windows: Double Pane Windows, Skylight(s), Window Coverings
- Basement: Daylight,Exterior Entry,Finished,Full
- Number of fireplaces: 1
- Fireplace features: Family Room, Gas Log, Insert
Interior area
- Total structure area: 3,406
- Total interior livable area: 3,406 sqft
- Finished area above ground: 2,158
- Finished area below ground: 1,248
Property
Parking
- Total spaces: 4
- Parking features: Concrete, Dry Walled, Exterior Access Door, Insulated Garage, Lighted, Storage
- Attached garage spaces: 1
- Details: Off Street Spaces: 3
Features
- Levels: Two
- Stories: 2
- Patio & porch: Covered, Deck, Front Porch, Patio
- Exterior features: Garden, Private Yard, Rain Gutters
- Fencing: Partial
Lot
- Size: 0.29 Acres
- Features: Borders Public Land, Cul-De-Sac, Irrigated, Landscaped, Many Trees, Near Public Transit, Sprinklers In Front, Sprinklers In Rear
- Residential vegetation: Partially Wooded
Details
- Parcel number: 032189002
- Special conditions: Standard
Construction
Type & style
- Home type: SingleFamily
- Architectural style: Traditional
- Property subtype: Single Family Residence
Materials
- Brick, Frame, Metal Siding
- Foundation: Concrete Perimeter
- Roof: Composition,Rolled/Hot Mop
Condition
- Updated/Remodeled
- Year built: 1963
Utilities & green energy
- Electric: 220 Volts
- Sewer: Public Sewer
- Water: Public
- Utilities for property: Cable Available, Electricity Connected, Natural Gas Connected, Phone Connected
Community & HOA
Community
- Security: Carbon Monoxide Detector(s), Smoke Detector(s)
- Subdivision: Bel-Vue Heights
HOA
- Has HOA: No
Location
- Region: Littleton
Financial & listing details
- Price per square foot: $207/sqft
- Tax assessed value: $703,200
- Annual tax amount: $3,057
- Date on market: 7/10/2023
- Listing terms: Cash,Conventional,VA Loan
- Exclusions: None
- Ownership: Individual
- Electric utility on property: Yes
- Road surface type: Paved
Price history
| Date | Event | Price |
|---|---|---|
| 8/4/2023 | Sold | $705,000$207/sqft |
Source:  REcolorado as distributed by MLS GRID #9257162 Report a problem REcolorado as distributed by MLS GRID #9257162 Report a problem | ||
Public tax history
| Year | Property taxes | Tax assessment |
|---|---|---|
| 2025 | $4,511 +38.9% | $43,950 -0.4% |
| 2024 | $3,248 +6.3% | $44,120 -1.5% |
| 2023 | $3,057 +0.3% | $44,784 +20.8% |
| 2022 | $3,048 | $37,058 -2.8% |
| 2021 | -- | $38,123 -4% |
| 2020 | $3,202 +53.3% | $39,697 |
| 2019 | $2,089 | $39,697 +27.3% |
| 2018 | $2,089 +7.9% | $31,183 |
| 2017 | $1,935 | $31,183 +25.8% |
| 2016 | -- | $24,787 |
| 2015 | -- | $24,787 +18.4% |
| 2014 | $1,417 | $20,943 -4.9% |
| 2013 | -- | $22,020 |
| 2012 | -- | $22,020 |
| 2011 | $1,932 +12.8% | $22,020 -2.6% |
| 2010 | $1,713 +21.9% | $22,610 |
| 2009 | $1,405 | $22,610 -14.2% |
| 2008 | -- | $26,355 |
| 2007 | -- | $26,355 +12.5% |
| 2006 | -- | $23,418 |
| 2005 | -- | $23,418 +20.6% |
| 2002 | $1,359 +2.7% | $19,420 +11.9% |
| 2001 | $1,324 | $17,350 |
Find assessor info on the county website
Neighborhood: Heritage
Nearby homes
- $667,8003 bd2 ba2.2k sqft426 W Fremont Dr, Littleton, CO 80120Off Market
- $803,7004 bd4 ba2.2k sqft466 W Fremont Dr, Littleton, CO 80120Off Market
- $716,7004 bd4 ba2.8k sqft406 W Fremont Dr, Littleton, CO 80120Off Market
- $650,0003 bd3 ba2.3k sqft435 W Fremont Dr, Littleton, CO 80120Sold
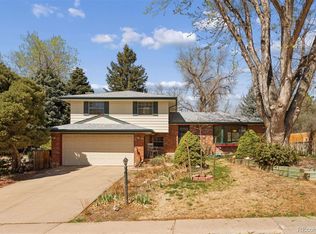
- $684,3003 bd3 ba1.6k sqft486 W Fremont Dr, Littleton, CO 80120Off Market
- $647,600-- bd3 ba2.1k sqft455 W Fremont Dr, Littleton, CO 80120Off Market
- $667,1004 bd3 ba2.8k sqft506 W Fremont Dr, Littleton, CO 80120Off Market
- $659,8003 bd4 ba1.6k sqft475 W Fremont Dr, Littleton, CO 80120Off Market
Nearby schools
GreatSchools rating
- 8/10Runyon Elementary SchoolGrades: K-5Distance: 0.4 mi
- 7/10Euclid Middle SchoolGrades: 6-8Distance: 1.2 mi
- 9/10Heritage High SchoolGrades: 9-12Distance: 0.7 mi
Schools provided by the listing agent
- Elementary: Runyon
- Middle: Euclid
- High: Heritage
- District: Littleton 6
Source: REcolorado as distributed by MLS GRID. This data may not be complete. We recommend contacting the local school district to confirm school assignments for this home.
Get a cash offer in 3 minutes
Find out how much your home could sell for in as little as 3 minutes with a no-obligation cash offer.
Estimated market value
$779,900
Get a cash offer in 3 minutes
Find out how much your home could sell for in as little as 3 minutes with a no-obligation cash offer.
Estimated market value
$779,900
- Colorado
- Arapahoe County
- Littleton
- 80120
- Heritage
- 446 W Fremont Drive
Nearby cities
Nearby neighborhoods
Nearby zip codes
Other Littleton Topics
