Skip main navigation
For sale
  • Price cut: $40K (8/3)
    $399,900

    446 West Main Street, Hebron, CT 06231

    2beds
    1,038sqft
    : 
    $2,779/mo
    Get pre-qualified
    Single Family Residence
    Built in 1974
    3.73 Acres Lot
    $394,000 Zestimate®
    $385/sqft
    $-- HOA

    What's special

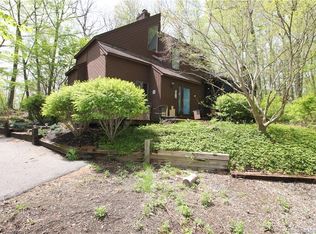
    TUCKED AWAY ON NEARLY 4 PRIVATE ACRES, THIS LOG CABIN OFFERS THE PERFECT BLEND OF PEACEFUL COUNTRY LIVING AND CONVENIENCE. RELAX ON THE SPACIOUS DECK OVERLOOKING THE BEAUTIFUL PROPERTY AND ENJOY THE PRIVACY OF YOUR OWN RETREAT. INSIDE, YOU'LL WILL FIND STUNNING STONE FIREPLACE THAT SERVES AS THE CENTERPIECE OF THE LIVING AREA. THE MAIN LEVEL FEATURES TWO BEDROOMS AND A FULL BATH, WHILE THE UPPER LEVEL OFFERS A THIRD BEDROOM PLUS AN ADDITIONAL ROOM THAT CAN BE USED A HOME OFFICE, OR LOFT. THE LOWER LEVEL INCLUDES ADDITIONAL HEATED SPACE PROVIDING FOR A FAMILY ROOM OR RECREATION AREA. ENJOY THE SERENITY OF A PRIVATE SETTING WHILE REMAINING CLOSE TO SHOPPING, DINING AND EVERYDAY AMENITIES. HOME IS IN GOOD CONDITION, SELLER PREFER TO SELL AS IS. WELL HAS BRAND NEW PUMP, WATER LINES AND ELECTRICAL. HOME HAS ALL NEW HIGH PRESSURE TOILETS. This home has 3 bedrooms!
    44 days
    |
    1,198
    |
    97
    |

    Zillow last checked:

    Listing updated:

    Listed by:

    Dee Mattera (860)839-5035,

    Luxe Realty LLC 860-839-5035

    Source: Smart MLS,MLS#: 24186944MLS Logo

      Facts & features

      Interior

      Bedrooms & bathrooms
      • Bedrooms: 2
      • Bathrooms: 2
      • Full bathrooms: 1
      • 1/2 bathrooms: 1
      Primary bedroom
      • Level: Main
      Bedroom
      • Level: Main
      Kitchen
      • Level: Main
      Living room
      • Features: Fireplace, Patio/Terrace, Sliders
      • Level: Main
      Loft
      • Level: Upper
      Heating
      • Hot Water, Oil
      Cooling
      • None
      Appliances
      • Included: Oven/Range, Microwave, Range Hood, Refrigerator, Dishwasher, Water Heater
      Features
      • Basement: Full,Partially Finished
      • Attic: None
      • Number of fireplaces: 1
      Interior area
      • Total structure area: 1,038
      • Total interior livable area: 1,038 sqft
      • Finished area above ground: 1,038
      Video & virtual tour

      Property

      Parking
      • Total spaces: 6
      • Parking features: Off Street
      Lot
      • Size: 3.73 Acres
      • Features: Secluded, Interior Lot, Few Trees, Wooded, Cleared
      Details
      • Parcel number: 1625362
      • Zoning: R-1

      Construction

      Type & style
      • Home type: SingleFamily
      • Architectural style: Log
      • Property subtype: Single Family Residence
      Materials
      • Log
      • Foundation: Concrete Perimeter
      • Roof: Asphalt
      Condition
      • New construction: No
      • Year built: 1974

      Utilities & green energy

      • Sewer: Septic Tank
      • Water: Well

      Community & HOA

      Community
      • Subdivision: Amston
      HOA
      • Has HOA: No
      Location
      • Region: Hebron

      Financial & listing details

      • Price per square foot: $385/sqft
      • Tax assessed value: $155,750
      • Annual tax amount: $5,739
      • Date on market: 6/28/2026

        Estimated market value

        $394,000

        $374,000 - $414,000

        $2,325/mo

        Price history

        DateEventPrice
        8/3/2026Price change$399,900-9.1%$385/sqft
        Source: Smart MLS #24186944 Report a problem
        6/28/2026Listed for sale$439,900+23.2%$424/sqft
        Source: Smart MLS #24186944 Report a problem
        4/10/2024Sold$357,000+2%$344/sqft
        Source: Smart MLS #24000032 Report a problem
        3/3/2024Pending sale$349,900$337/sqft
        Source: Smart MLS #24000032 Report a problem
        2/27/2024Listed for sale$349,900+114.7%$337/sqft
        Source: Smart MLS #24000032 Report a problem
        10/5/1987Sold$163,000$157/sqft
        Source: Public Record Report a problem

        Public tax history

        YearProperty taxesTax assessment
        2025$5,739 +6.8%$155,750
        2024$5,373 +3.9%$155,750
        2023$5,169 +4.7%$155,750
        2022$4,937 -4.7%$155,750 +9.2%
        2021$5,183 $142,660
        2020$5,183 -1.9%$142,660
        2019$5,286 -1%$142,660
        2018$5,341 +1.2%$142,660
        2017$5,278 -1.6%$142,660 -5.3%
        2016$5,366 -1%$150,570
        2015$5,421 +0.7%$150,570
        2014$5,383 +3%$150,570
        2013$5,225 -27.6%$150,570 -30%
        2012$7,217 +24.9%$215,100 +12.6%
        2011$5,779 +4.6%$190,970
        2010$5,527 +2.7%$190,970
        2009$5,380 +3.6%$190,970
        2008$5,194 +3.5%$190,970
        2007$5,017 +15.6%$190,970 +53.5%
        2006$4,341 +5%$124,430
        2005$4,136 +5.6%$124,430
        2004$3,917 +3.8%$124,430
        2003$3,775 +32.5%$124,430 +28.8%
        1997$2,850 $96,640
        Find assessor info on the county website

        Monthly payment

        Est. payment

        Payment breakdown

        Explore the cost of this home by adjusting the details. Changes won't be saved.
        All calculations are estimates and provided by Zillow, Inc. for informational purposes only. Actual amounts may vary.
        HOA fees may include property taxes on listings classified as Co-Ops. Contact the listing agent and/or owner for fee details.
        See how much you could borrow to make a competitive offer.

        Climate risks

        Neighborhood: 06248

        Getting around

        0 / 100
        Car-Dependent

        Nearby schools

        GreatSchools rating
        Schools provided by the listing agent
        • Elementary: Gilead Hill
        • High: RHAM

        Source: Smart MLS. This data may not be complete. We recommend contacting the local school district to confirm school assignments for this home.

        A local agent can set up tours, give advice and negotiate with sellers.

        Browse local experts

        Similar homes