MULTIPLE OFFERS RECEIVED. ALL OFFERS DUE BY MONDAY, APRIL 20th AT 7 PM. Welcome to this 3-bedroom, 2 full bath detached home offering 1,952 sq ft of living space, located on a quiet dead-end street in South Easton, just across the river from all that Downtown Easton has to offer.
Key features include central AC, a private driveway for off-street parking, and a fenced backyard. Step inside to an open-concept living and dining area with brand new carpet. The living room features an electric fireplace with custom trim, adding both character and functionality.
Off the dining room is a fully renovated first-floor bathroom with a new tub and vanity, along with a laundry room with exterior access. The kitchen has been tastefully updated with granite countertops and stainless steel appliances, plus a breakfast bar that opens to a flexible bonus space. The first floor also includes a large bedroom with walk-out access to the backyard.
Upstairs, you’ll find two additional bedrooms and a Jack-and-Jill full bathroom with tiled floors and a walk-in shower.
This is a Homerun Home Solutions Certified Pre-Owned Home, designed to give buyers total confidence when purchasing a renovated home. Each Certified Home has been professionally inspected prior to listing, with the full inspection report available upfront, and includes a 1-year whole-home warranty through American Home Shield.
Sold for $315,000
$315,000
446 W Saint Joseph St, Easton, PA 18042
3beds
1,952sqft
Single Family Residence
Built in 1900
3,659 Square Feet Lot
$315,500 Zestimate®
$161/sqft
$2,435 Estimated rent
Home value
$315,500
$297,000 - $334,000
$2,435/mo
Zestimate® history
Owner options
List your home for rent
$2,435/mo
Rent Zestimate®
Find your next renter with Zillow Rental Manager. Plus, with online applications, you can quickly screen prospective tenants – for free.
$2,435/mo
Rent Zestimate®
Refinance and save
$2,094/mo
Est. payment
Refinancing to a lower rate could help reduce your monthly payments and save thousands over the life of the loan.
$2,094/mo
Est. payment
Explore your selling options
Work with a Zillow partner agent
Leverage their expertise and Zillow's premium Showcase listings to get your home seen by more buyers.
Get startedList with your own agent
Get your home in front of millions of buyers by listing it on Zillow.
Learn how to do itSell it yourself
Take full control of how buyers see your home on Zillow by listing For Sale by Owner (FSBO).
List your homeWhat's special
Quiet dead-end streetFenced backyardBrand new carpetCentral ac
Zillow last checked:
Listing updated:
Listed by:
Jason Reynolds 856-906-4035,
Light House Realty LV LLC
Bought with:
Rennard D. Clayton, RS311964
Coldwell Banker Hearthside
Source: GLVR,MLS#: 775125 Originating MLS: Lehigh Valley MLS
Originating MLS: Lehigh Valley MLSFacts & features
Interior
Bedrooms & bathrooms
- Bedrooms: 3
- Bathrooms: 2
- Full bathrooms: 2
Primary bedroom
- Level: First
- Dimensions: 10.00 x 21.00
Bedroom
- Level: Second
- Dimensions: 16.00 x 15.00
Bedroom
- Level: Second
- Dimensions: 13.00 x 13.00
Breakfast room nook
- Level: First
- Dimensions: 12.00 x 9.00
Dining room
- Level: First
- Dimensions: 16.00 x 14.00
Other
- Level: First
- Dimensions: 8.00 x 7.00
Other
- Level: Second
- Dimensions: 9.00 x 7.00
Kitchen
- Level: First
- Dimensions: 13.00 x 9.00
Laundry
- Level: First
- Dimensions: 8.00 x 7.00
Living room
- Level: First
- Dimensions: 19.00 x 15.00
Heating
- Baseboard, Oil
Cooling
- Central Air
Appliances
- Included: Dishwasher, Electric Oven, Electric Range, Electric Water Heater, Microwave, Refrigerator
- Laundry: Washer Hookup, Dryer Hookup
Features
- Breakfast Area, Dining Area, Separate/Formal Dining Room, Eat-in Kitchen
- Flooring: Carpet, Ceramic Tile, Luxury Vinyl, Luxury VinylPlank
- Basement: Full
Interior area
- Total interior livable area: 1,952 sqft
- Finished area above ground: 1,952
- Finished area below ground: 0
Property
Parking
- Parking features: Driveway
- Has uncovered spaces: Yes
Lot
- Size: 3,659 Square Feet
Details
- Parcel number: L9SE4C 7 23 0310
- Zoning: 110 - Single Family, Resi
- Special conditions: None
Construction
Type & style
- Home type: SingleFamily
- Architectural style: Colonial
- Property subtype: Single Family Residence
Materials
- Vinyl Siding
- Roof: Asphalt,Fiberglass
Condition
- Year built: 1900
Utilities & green energy
- Sewer: Public Sewer
- Water: Public
Community & HOA
Community
- Subdivision: Not in Development
Location
- Region: Easton
Financial & listing details
- Price per square foot: $161/sqft
- Tax assessed value: $33,700
- Annual tax amount: $3,674
- Date on market: 4/15/2026
- Cumulative days on market: 5 days
- Ownership type: Fee Simple
Price history
| Date | Event | Price |
|---|---|---|
| 6/25/2026 | Sold | $315,000+14.5%$161/sqft |
Source:  GLVR #775125 Report a problem GLVR #775125 Report a problem | ||
| 4/21/2026 | Pending sale | $275,000$141/sqft |
Source: GLVR #775125 Report a problem | ||
| 4/15/2026 | Listed for sale | $275,000+52.8%$141/sqft |
Source: GLVR #775125 Report a problem | ||
| 3/6/2026 | Sold | $180,000+80%$92/sqft |
Source: Public Record Report a problem | ||
| 5/17/2019 | Sold | $100,000+0.5%$51/sqft |
Source: GLVR #601541 Report a problem | ||
| 2/8/2019 | Listed for sale | $99,500+6724.4%$51/sqft |
Source: REO Complete Real Estate, Inc. #601541 Report a problem | ||
| 1/7/2019 | Sold | $1,458-98.8%$1/sqft |
Source: Public Record Report a problem | ||
| 2/10/2018 | Listing removed | $124,440$64/sqft |
Source: RE/MAX CENTRAL #551589 Report a problem | ||
| 2/7/2018 | Listed for sale | $124,440$64/sqft |
Source: Re/Max 440-Perkasie #1000252365 Report a problem | ||
| 2/7/2018 | Pending sale | $124,440$64/sqft |
Source: Re/Max 440-Perkasie #1000252365 Report a problem | ||
| 12/21/2017 | Pending sale | $124,440$64/sqft |
Source: RE/MAX CENTRAL #551589 Report a problem | ||
| 12/21/2017 | Listed for sale | $124,440$64/sqft |
Source: Re/Max 440-Perkasie #1000252365 Report a problem | ||
| 12/21/2017 | Pending sale | $124,440$64/sqft |
Source: Re/Max 440-Perkasie #1000252365 Report a problem | ||
| 8/26/2017 | Price change | $124,440-3.9%$64/sqft |
Source: RE/MAX Central - Allentown #551589 Report a problem | ||
| 7/24/2017 | Price change | $129,440-7.2%$66/sqft |
Source: RE/MAX Central #551589 Report a problem | ||
| 6/26/2017 | Listed for sale | $139,440+9.4%$71/sqft |
Source: RE/MAX Central - Allentown #551589 Report a problem | ||
| 1/15/2011 | Listing removed | $127,500$65/sqft |
Source: Coldwell Banker Hearthside Realtors - Forks #338537 Report a problem | ||
| 12/9/2010 | Listed for sale | $127,500+4.5%$65/sqft |
Source: Coldwell Banker Hearthside Realtors - Forks #338537 Report a problem | ||
| 9/3/2009 | Sold | $122,000$63/sqft |
Source: Public Record Report a problem | ||
Public tax history
| Year | Property taxes | Tax assessment |
|---|---|---|
| 2025 | $3,592 +1.5% | $33,700 |
| 2024 | $3,541 +1.3% | $33,700 |
| 2023 | $3,496 | $33,700 |
| 2022 | $3,496 +779.2% | $33,700 |
| 2021 | $398 | $33,700 |
| 2020 | $398 | $33,700 |
| 2018 | $398 | $33,700 |
| 2017 | -- | $33,700 |
| 2016 | -- | $33,700 |
| 2015 | -- | $33,700 |
| 2014 | -- | $33,700 |
| 2013 | -- | $33,700 |
| 2012 | -- | $33,700 |
| 2011 | -- | $33,700 |
| 2010 | -- | $33,700 |
| 2004 | -- | $33,700 |
| 2003 | -- | $33,700 |
| 2002 | -- | $33,700 |
| 2000 | -- | $33,700 |
Find assessor info on the county website
Neighborhood: SouthSide
Nearby homes
- $258,8002 bd2 ba1.6k sqft442 W Saint Joseph St, Easton, PA 18042Off Market
- $216,1004 bd3 ba1.4k sqft440 W Saint Joseph St, Easton, PA 18042Off Market
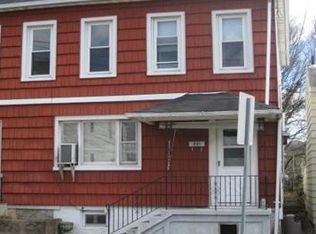
- $166,1002 bd1 ba1.2k sqft436 W Saint Joseph St, Easton, PA 18042Off Market
- $242,1003 bd1 ba1.8k sqft423 W Nesquehoning St, Easton, PA 18042Off Market
- $405,0005 bd3 ba2.4k sqft448 W Saint Joseph St, Easton, PA 18042Off Market
- $207,0002 bd1 ba1k sqft439 W Saint Joseph St, Easton, PA 18042Off Market
- $231,2003 bd1 ba1.5k sqft428 W Saint Joseph St, Easton, PA 18042Off Market
- $268,0004 bd2 ba1.4k sqft436 W Madison St, Easton, PA 18042Off Market
Nearby schools
GreatSchools rating
- 3/10Cheston El SchoolGrades: K-5Distance: 0.3 mi
- 4/10Easton Area Middle SchoolGrades: 6-8Distance: 1.8 mi
- 4/10Easton Area High SchoolGrades: 9-12Distance: 1.9 mi
Schools provided by the listing agent
- District: Easton
Source: GLVR. This data may not be complete. We recommend contacting the local school district to confirm school assignments for this home.
Get a cash offer in 3 minutes
Find out how much your home could sell for in as little as 3 minutes with a no-obligation cash offer.
Estimated market value
$315,500
Get a cash offer in 3 minutes
Find out how much your home could sell for in as little as 3 minutes with a no-obligation cash offer.
Estimated market value
$315,500
- Pennsylvania
- Northampton County
- Easton
- 18042
- SouthSide
- 446 W Saint Joseph St
Nearby cities
Nearby neighborhoods
Nearby zip codes
Other Easton Topics
