Skip main navigation
Sold for $965,000
  • Listing Provided by: Ashley Tizabi
    Bought with: Coldwell Banker Hallmark
    $965,000

    446 W Stocker St APT 12, Glendale, CA 91202

    3beds
    1,464sqft
    Townhouse
    Built in 2004
    0.54 Acres Lot
    $956,400 Zestimate®
    $659/sqft
    $4,190 Estimated rent

    Home value

    $956,400

    $861,000 - $1.06M

    $4,190/mo

    Zestimate® history
    Loading
    Loading...

    Owner options

    List your home for rent

    $4,190/mo

    Rent Zestimate®

    Find your next renter with Zillow Rental Manager. Plus, with online applications, you can quickly screen prospective tenants – for free.

    Learn more

    $4,190/mo

    Rent Zestimate®

    Refinance and save

    $6,388/mo

    Est. payment

    Refinancing to a lower rate could help reduce your monthly payments and save thousands over the life of the loan.

    See today's rates

    $6,388/mo

    Est. payment

    Explore your selling options

    Work with a Zillow partner agent

    Leverage their expertise and Zillow's premium Showcase listings to get your home seen by more buyers.

    Get started

    List with your own agent

    Get your home in front of millions of buyers by listing it on Zillow.

    Learn how to do it

    Sell it yourself

    Take full control of how buyers see your home on Zillow by listing For Sale by Owner (FSBO).

    List your home

    What's special

    Modern upgradesElegant built-in fireplaceLuxurious ensuite bathPrivate large patioNewly upgraded kitchenAmple closet spaceDedicated laundry area
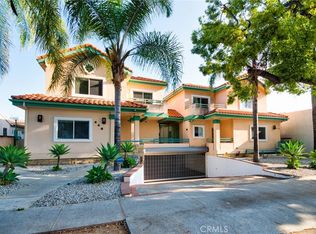
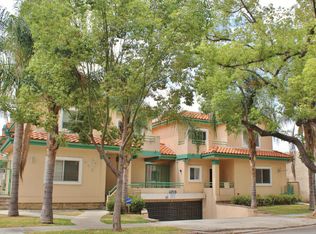
    Location, Location, Location! Stunning Remodeled Townhome in Prime Location! Nestled above Glenoaks in a highly sought-after gated complex, this beautifully remodeled townhome offers the perfect blend of modern upgrades, space, and convenience. This rare find boasts a coveted attached 3-car garage with direct access—an exceptional feature not often found in townhomes. Step inside to soaring vaulted ceilings, an open and airy floor plan, and a newly upgraded kitchen that seamlessly connects to the dining area and spacious living room. Cozy up by the elegant built-in fireplace, perfect for relaxing evenings. The primary suite is a true retreat, featuring a luxurious ensuite bath and ample closet space. Enjoy private outdoor spaces with a private large patio and balcony, ideal for morning coffee or evening relaxation. A dedicated laundry area adds to the home’s convenience and functionality. Situated near the 134 Freeway, Glendale Galleria, The Americana, Kenneth Village, and many other centrally located community amenities, this home is just minutes from top-rated schools, fine dining, and premier shopping. With recent upgrades and an unbeatable location, this move-in-ready townhome is a rare opportunity in Glendale! Don’t miss out—schedule your private tour today!

    Zillow last checked:

    Listing updated:

    Listing Provided by:

    Harutyun Yedalyan DRE #01318894 Harry.PRF@gmail.com,

    Ashley Tizabi

    Bought with:

    Levon Yengibaryan, DRE #01887345

    Coldwell Banker Hallmark

    Source: CRMLS,MLS#: SR25055607MLS LogoOriginating MLS: California Regional MLS

    Facts & features

    Interior

    Bedrooms & bathrooms
    • Bedrooms: 3
    • Bathrooms: 3
    • Full bathrooms: 3
    • Main level bathrooms: 2
    • Main level bedrooms: 2
    Bedroom
    • Features: All Bedrooms Up
    Bathroom
    • Features: Bathroom Exhaust Fan, Walk-In Shower
    Kitchen
    • Features: Granite Counters
    Other
    • Features: Walk-In Closet(s)
    Heating
    • Central
    Cooling
    • Central Air
    Appliances
    • Laundry: Washer Hookup, Gas Dryer Hookup, Inside
    Features
    • Balcony, Separate/Formal Dining Room, Granite Counters, High Ceilings, Recessed Lighting, All Bedrooms Up, Walk-In Closet(s)
    • Has fireplace: Yes
    • Fireplace features: Living Room
    • Common walls with other units/homes: 1 Common Wall
    Interior area
    • Total interior livable area: 1,464 sqft

    Property

    Parking
    • Total spaces: 3
    • Parking features: Direct Access, Garage
    • Attached garage spaces: 3
    Features
    • Levels: Two
    • Stories: 2
    • Entry location: 1
    • Pool features: None
    • Has view: Yes
    • View description: None
    Lot
    • Size: 0.54 Acres
    Details
    • Parcel number: 5636001069
    • Zoning: GLR4YY
    • Special conditions: Standard

    Construction

    Type & style
    • Home type: Townhouse
    • Property subtype: Townhouse
    • Attached to another structure: Yes
    Condition
    • Turnkey
    • New construction: No
    • Year built: 2004

    Utilities & green energy

    • Sewer: Public Sewer
    • Water: Public

    Community & neighborhood

    Security
    • Security features: Fire Detection System, Fire Sprinkler System, Security Gate, Key Card Entry, Smoke Detector(s)
    Community
    • Community features: Urban
    Location
    • Region: Glendale

    HOA & financial

    HOA
    • Has HOA: Yes
    • HOA fee: $325 monthly
    • Amenities included: Controlled Access, Insurance, Management, Other
    • Association name: Onit Property Management
    • Association phone: 818-861-7887

    Other

    Other facts
    • Listing terms: Cash to New Loan

    Price history

    DateEventPrice
    4/10/2025Sold$965,000+4.3%$659/sqft
    Source: CRMLS #SR25055607 Report a problem
    3/22/2025Contingent$925,000$632/sqft
    Source: CRMLS #SR25055607 Report a problem
    3/13/2025Listed for sale$925,000+134.2%$632/sqft
    Source: CRMLS #SR25055607 Report a problem
    8/2/2010Sold$395,000-8.1%$270/sqft
    Source: Public Record Report a problem
    10/21/2009Listing removed$429,900$294/sqft
    Source: Pinnacle Estate Properties, Inc. #F1821202 Report a problem
    9/26/2009Listed for sale$429,900-23.2%$294/sqft
    Source: Pinnacle Estate Properties, Inc. #F1821202 Report a problem
    3/3/2005Sold$560,000$383/sqft
    Source: Public Record Report a problem

    Public tax history

    YearProperty taxesTax assessment
    2025$10,599 +93.3%$506,049 +2%
    2024$5,483 +2.3%$496,127 +2%
    2023$5,358 +1.8%$486,400 +2%
    2022$5,261 +1.8%$476,864 +2%
    2021$5,166 +1.5%$467,514 +1%
    2020$5,090 $462,722 +2%
    2019$5,090 +4.2%$453,650 +2%
    2018$4,885 $444,756 +2%
    2017$4,885 +1.6%$436,037 +2%
    2016$4,807 +3.3%$427,488 +1.5%
    2015$4,652 +3%$421,068 +2%
    2014$4,517 $412,821 +2.5%
    2012-- $402,900 +2%
    2011-- $395,000 -11.5%
    2010-- $446,500
    2009-- $446,500 -24.9%
    2008-- $594,275 +2%
    2007-- $582,623 +2%
    2006-- $571,200
    2005-- $571,200

    Find assessor info on the county website

    Neighborhood: Verdugo Viejo

    Nearby schools

    GreatSchools rating
    Get a cash offer in 3 minutes
    Find out how much your home could sell for in as little as 3 minutes with a no-obligation cash offer.
    Estimated market value
    $956,400
    Get a cash offer in 3 minutes
    Find out how much your home could sell for in as little as 3 minutes with a no-obligation cash offer.
    Estimated market value
    $956,400