Skip main navigation
Closed
  • $1,725,000

    446 W Superior St, Chicago, IL 60654

    4beds
    4,063sqft
    Townhouse, Single Family Residence
    Built in 2001
    -- sqft lot
    $1,855,300 Zestimate®
    $425/sqft
    $7,919 Estimated rent

    Home value

    $1,855,300

    $1.74M - $1.99M

    $7,919/mo

    Zestimate® history
    Loading
    Loading...

    Owner options

    List your home for rent

    $7,919/mo

    Rent Zestimate®

    Find your next renter with Zillow Rental Manager. Plus, with online applications, you can quickly screen prospective tenants – for free.

    Learn more

    $7,919/mo

    Rent Zestimate®

    Refinance and save

    $10,815/mo

    Est. payment

    Refinancing to a lower rate could help reduce your monthly payments and save thousands over the life of the loan.

    See today's rates

    $10,815/mo

    Est. payment

    Explore your selling options

    Work with a Zillow partner agent

    Leverage their expertise and Zillow's premium Showcase listings to get your home seen by more buyers.

    Get started

    List with your own agent

    Get your home in front of millions of buyers by listing it on Zillow.

    Learn how to do it

    Sell it yourself

    Take full control of how buyers see your home on Zillow by listing For Sale by Owner (FSBO).

    List your home

    What's special

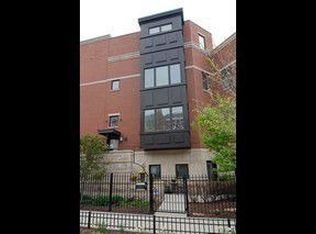
    Enjoy this pristine, beautifully renovated, and completely move-in ready 4 bed townhome with rare 3 car garage and private roofdeck in River North's coveted City Club gated community. Living like a luxury single family home on a lovely tree-lined street, this extra wide, 4000+ sq foot meticulously updated residence boasts exquisite craftsmanship at every turn. The light-filled main level is an entertainer's dream with an open floor plan featuring a show-stopping chef's kitchen with custom cabinetry, Subzero, Viking, and Wolf appliances and a gracious island. Kitchen opens to casual dining area and balcony that is perfect for grilling and overlooks the beautiful tree-lined courtyard. Spacious living and dining room grounded by gas fireplace and mantle and new plantation shutters. King-sized primary suite with bay window, large custom walk-in closet, and a luxurious grand en-suite bath with double vanity and oversized marble steam shower. The 2nd, 3rd, and 4th bedrooms are generously sized with and include built out closets. The top floor offers another large living space with wet bar, wine fridge, and half bath and opens to a massive rooftop terrace with city views, ideal for entertaining and relaxation. With a unique 3 car garage that opens to a special gated courtyard, newer mechanicals (all replaced in last 1-5 years), custom black out shades and drapery throughout, this home is truly turn key! Just steps to East Bank, Starbucks, Target, restaurants, shopping and everything River North has to offer, all in a tranquil neighborhood pocket.

    Zillow last checked:

    Listing updated:

    Listing courtesy of:

    Diana Grinnell 312-505-9613,

    @properties Christie's International Real Estate

    Bought with:

    Alexandre Stoykov

    Compass

    Source: MRED as distributed by MLS GRID,MLS#: 12024205MLS Logo

    Facts & features

    Interior

    Bedrooms & bathrooms
    • Bedrooms: 4
    • Bathrooms: 5
    • Full bathrooms: 3
    • 1/2 bathrooms: 2
    Primary bedroom
    • Features: Flooring (Hardwood), Bathroom (Full)
    • Level: Third
    • Area: 306 Square Feet
    • Dimensions: 17X18
    Bedroom 2
    • Features: Flooring (Hardwood)
    • Level: Third
    • Area: 144 Square Feet
    • Dimensions: 12X12
    Bedroom 3
    • Features: Flooring (Hardwood)
    • Level: Third
    • Area: 169 Square Feet
    • Dimensions: 13X13
    Bedroom 4
    • Features: Flooring (Hardwood)
    • Level: Main
    • Area: 180 Square Feet
    • Dimensions: 12X15
    Balcony porch lanai
    • Level: Second
    • Area: 48 Square Feet
    • Dimensions: 4X12
    Bonus room
    • Features: Flooring (Hardwood)
    • Level: Fourth
    • Area: 352 Square Feet
    • Dimensions: 22X16
    Deck
    • Level: Fourth
    • Area: 234 Square Feet
    • Dimensions: 9X26
    Dining room
    • Features: Flooring (Hardwood)
    • Level: Second
    • Dimensions: COMBO
    Family room
    • Features: Flooring (Hardwood)
    • Level: Second
    • Area: 221 Square Feet
    • Dimensions: 17X13
    Kitchen
    • Features: Kitchen (Eating Area-Breakfast Bar, Island), Flooring (Hardwood)
    • Level: Second
    • Area: 192 Square Feet
    • Dimensions: 12X16
    Laundry
    • Level: Third
    • Area: 15 Square Feet
    • Dimensions: 5X3
    Living room
    • Features: Flooring (Hardwood)
    • Level: Second
    • Area: 754 Square Feet
    • Dimensions: 26X29
    Other
    • Level: Fourth
    • Area: 520 Square Feet
    • Dimensions: 20X26
    Walk in closet
    • Features: Flooring (Hardwood)
    • Level: Third
    • Area: 99 Square Feet
    • Dimensions: 9X11
    Heating
    • Natural Gas, Forced Air, Zoned
    Cooling
    • Central Air, Zoned
    Appliances
    • Included: Range, Microwave, Dishwasher, High End Refrigerator, Freezer, Washer, Dryer, Disposal, Stainless Steel Appliance(s), Wine Refrigerator, Humidifier
    • Laundry: Upper Level, In Unit
    Features
    • Wet Bar, Walk-In Closet(s)
    • Flooring: Hardwood
    • Windows: Screens
    • Basement: None
    • Number of fireplaces: 1
    • Fireplace features: Gas Log, Gas Starter, Living Room
    Interior area
    • Total structure area: 0
    • Total interior livable area: 4,063 sqft

    Property

    Parking
    • Total spaces: 3
    • Parking features: Garage Door Opener, On Site, Garage Owned, Attached, Garage
    • Attached garage spaces: 3
    • Has uncovered spaces: Yes
    Accessibility
    • Accessibility features: No Disability Access
    Features
    • Patio & porch: Roof Deck, Deck
    • Exterior features: Balcony
    Details
    • Parcel number: 17091150320000
    • Special conditions: None

    Construction

    Type & style
    • Home type: Townhouse
    • Property subtype: Townhouse, Single Family Residence
    Materials
    • Brick
    Condition
    • New construction: No
    • Year built: 2001
    • Major remodel year: 2020

    Utilities & green energy

    • Electric: Circuit Breakers
    • Sewer: Public Sewer
    • Water: Lake Michigan

    Community & neighborhood

    Security
    • Security features: Carbon Monoxide Detector(s)
    Location
    • Region: Chicago

    HOA & financial

    HOA
    • Has HOA: Yes
    • HOA fee: $662 monthly
    • Services included: Insurance, Exterior Maintenance, Lawn Care, Scavenger, Snow Removal

    Other

    Other facts
    • Listing terms: Conventional
    • Ownership: Condo

    Price history

    DateEventPrice
    6/4/2024Sold$1,725,000$425/sqft
    Source: MRED as distributed by MLS GRID #12024205 Report a problem
    4/17/2024Contingent$1,725,000$425/sqft
    Source: MRED as distributed by MLS GRID #12024205 Report a problem
    4/8/2024Price change$1,725,000-1.4%$425/sqft
    Source: MRED as distributed by MLS GRID #12024205 Report a problem
    3/12/2024Listed for sale$1,750,000$431/sqft
    Source: MRED as distributed by MLS GRID #12002626 Report a problem
    3/12/2024Listing removed--
    Source: MRED as distributed by MLS GRID #11986264 Report a problem
    2/21/2024Price change$1,750,000-2.8%$431/sqft
    Source: MRED as distributed by MLS GRID #11986264 Report a problem
    1/17/2024Listed for sale$1,800,000+2.9%$443/sqft
    Source: MRED as distributed by MLS GRID #11941238 Report a problem
    10/14/2022Listing removed--
    Source: MRED as distributed by MLS GRID #11644769 Report a problem
    9/14/2022Price change$1,750,000-5.4%$431/sqft
    Source: MRED as distributed by MLS GRID #11621731 Report a problem
    6/8/2022Listed for sale$1,850,000+7.2%$455/sqft
    Source: MRED as distributed by MLS GRID #11428520 Report a problem
    10/21/2020Sold$1,725,000$425/sqft
    Source: Public Record Report a problem
    7/31/2020Sold$1,725,000-6.8%$425/sqft
    Source: MRED as distributed by MLS GRID #10735928 Report a problem
    7/3/2020Pending sale$1,850,000$455/sqft
    Source: @properties #10735928 Report a problem
    5/29/2020Listed for sale$1,850,000+25.9%$455/sqft
    Source: @properties #10729296 Report a problem
    9/13/2018Sold$1,470,000-2%$362/sqft
    Source: Public Record Report a problem
    8/16/2018Pending sale$1,500,000$369/sqft
    Source: Jameson Sotheby's International Realty #10051017 Report a problem
    8/14/2018Listed for sale$1,500,000+7.1%$369/sqft
    Source: Jameson Sotheby's International Realty #10051017 Report a problem
    9/22/2015Sold$1,400,000-5.1%$345/sqft
    Source: Berkshire Hathaway HomeServices Koenig Rubloff #08922947_60654 Report a problem
    8/16/2015Pending sale$1,475,000$363/sqft
    Source: Berkshire Hathaway HomeServices KoenigRubloff Realty Group #08922947 Report a problem
    5/15/2015Listed for sale$1,475,000+3.5%$363/sqft
    Source: Berkshire Hathaway HomeServices KoenigRubloff #08922947 Report a problem
    9/10/2013Listing removed$8,500$2/sqft
    Source: Koenig & Strey Real Living Report a problem
    7/24/2013Price change$8,500-10.5%$2/sqft
    Source: Koenig & Strey Real Living #08381505 Report a problem
    6/28/2013Listed for rent$9,500+18.8%$2/sqft
    Source: Koenig & Strey Real Living #08381505 Report a problem
    6/2/2011Listing removed$8,000$2/sqft
    Source: Koenig & Strey Real Living #07792886 Report a problem
    5/1/2011Listed for rent$8,000$2/sqft
    Source: Koenig & Strey Real Living #07792886 Report a problem
    8/19/2005Sold$1,425,500$351/sqft
    Source: Public Record Report a problem

    Public tax history

    YearProperty taxesTax assessment
    2024-- $162,001 +5.9%
    2023$31,582 +2.7%$152,999
    2022$30,766 +2.2%$152,999
    2021$30,097 -5.2%$152,999 +7.4%
    2020$31,748 +2%$142,517 -8%
    2019$31,123 +1.7%$154,910
    2018$30,600 +3.9%$154,910 +13.2%
    2017$29,447 +7.5%$136,791
    2016$27,398 +9.3%$136,791
    2015$25,066 +5.9%$136,791 +7.2%
    2014$23,669 +2%$127,567
    2013$23,201 +1.4%$127,567
    2012$22,891 -5.9%$127,567 -15%
    2011$24,321 -0.4%$150,086
    2010$24,423 +4.4%$150,086
    2009$23,404 +21.3%$150,086 +11.6%
    2008$19,293 +1%$134,493
    2007$19,101 -1.1%$134,493
    2006$19,307 -0.4%$134,493 +13.3%
    2005$19,388 $118,655

    Find assessor info on the county website

    Neighborhood: River North

    Nearby schools

    GreatSchools rating
    Schools provided by the listing agent
    • District: 299

    Source: MRED as distributed by MLS GRID. This data may not be complete. We recommend contacting the local school district to confirm school assignments for this home.

    Get a cash offer in 3 minutes
    Find out how much your home could sell for in as little as 3 minutes with a no-obligation cash offer.
    Estimated market value
    $1,855,300
    Get a cash offer in 3 minutes
    Find out how much your home could sell for in as little as 3 minutes with a no-obligation cash offer.
    Estimated market value
    $1,855,300