Skip main navigation
Off market
  • $834,800

    446 Walter Ave, Newbury Park, CA 91320

    3beds
    1,255sqft
    Single Family Residence
    Built in 1969
    7,405 Square Feet Lot
    $834,800 Zestimate®
    $665/sqft
    $4,019 Estimated rent

    Home value

    $834,800

    $785,000 - $885,000

    $4,019/mo

    Zestimate® history
    Loading
    Loading...

    Owner options

    List your home for rent

    $4,019/mo

    Rent Zestimate®

    Find your next renter with Zillow Rental Manager. Plus, with online applications, you can quickly screen prospective tenants – for free.

    Learn more

    $4,019/mo

    Rent Zestimate®

    Refinance and save

    $5,341/mo

    Est. payment

    Refinancing to a lower rate could help reduce your monthly payments and save thousands over the life of the loan.

    See today's rates

    $5,341/mo

    Est. payment

    Explore your selling options

    Work with a Zillow partner agent

    Leverage their expertise and Zillow's premium Showcase listings to get your home seen by more buyers.

    Get started

    List with your own agent

    Get your home in front of millions of buyers by listing it on Zillow.

    Learn how to do it

    Sell it yourself

    Take full control of how buyers see your home on Zillow by listing For Sale by Owner (FSBO).

    List your home

    What's special

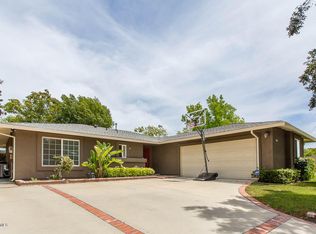
    Charming Sought-After Single Story Home With 3 Bedrooms, 2 Full-Baths, Located In the Heart of Newbury Park. Light and Bright Floor Plan With Designer Paint (Interior & Exterior) and Gorgeous Engineered Hard Wood Floors Throughout Entire Home. Large Eat-In Kitchen With Lots of Cabinets and Stainless Steel Appliances. Formal Dining Area Includes Beautiful French Doors That Open to Private and Spacious Backyard & Side-yard, Perfect for Entertaining and Sunset Views of Boney Mountain. Spacious Family Room With Whitewashed Fireplace & Mantel, Equipped For Complete Wireless Entertainment Set-Up (up to 65-Inch Flat Screen TV). Private Master Bedroom with Remodel Bathroom and 2 Additional Bedrooms. Rare Spacious Two-Car Garage With Direct Access to Home Is Fully Dry-Walled and Features an Epoxy Floor. Newer AC/Furnace With New Central Air-Ducting Throughout Entire Home, Equipped With High-Efficiency Vents Throughout. Newer Water Heater and Features ADT Alarm System. Easy Access and Footsteps to Parks, Schools, Hiking Trails, Health Clubs, Restaurants, Stores (Albertsons, Trader Joes, CVS, Starbucks and more).

    This property is not currently displayed as for sale or rent on Zillow. This may be different from what's on other websites or public sources.

    Zillow last checked:

    Listing updated:

    Listed by:

    Mark Duban DRE #01926935 818-987-5786,

    Pinnacle Estate Properties, Inc.

    Bought with:

    BJ Ward

    Comfort Real Estate Services, Inc.

    Source: CSMAOR,MLS#: 220005785MLS Logo

    Facts & features

    Interior

    Bedrooms & bathrooms
    • Bedrooms: 3
    • Bathrooms: 2
    • Full bathrooms: 2
    Heating
    • Central Furnace, Forced Air, Natural Gas
    Cooling
    • Central Air
    Appliances
    • Included: Dishwasher, Disposal
    • Laundry: In Garage
    Features
    • Pantry, Tile Counters, Formal Dining Room
    • Flooring: Wood/Wood Like
    • Doors: French Doors, Sliding Glass Door(s)
    • Windows: Double Pane Windows
    • Has fireplace: Yes
    • Fireplace features: Other, Living Room
    Interior area
    • Total structure area: 1,255
    • Total interior livable area: 1,255 sqft

    Property

    Parking
    • Total spaces: 2
    • Parking features: Driveway, Concrete, Garage, Direct Access, Garage - 1 Door
    • Garage spaces: 2
    • Has uncovered spaces: Yes
    Features
    • Levels: One
    • Stories: 1
    • Entry location: Ground Level - No Steps
    • Patio & porch: Covered
    • Exterior features: Rain Gutters, Gutters, Sidewalks, Street Lighting
    • Fencing: Wood
    • Has view: Yes
    • View description: Mountain(s)
    Lot
    • Size: 7,405 Square Feet
    • Features: Landscaped
    Details
    • Parcel number: 6660072035
    • Special conditions: Standard

    Construction

    Type & style
    • Home type: SingleFamily
    • Architectural style: Ranch
    • Property subtype: Single Family Residence
    Materials
    • Stucco
    • Foundation: Concrete Slab, Slab
    • Roof: Composition
    Condition
    • Updated/Remodeled,Turnkey
    • New construction: No
    • Year built: 1969

    Utilities & green energy

    • Water: District/Public

    Community & HOA

    Community
    • Subdivision: Sherwood Homes-120
    HOA
    • Has HOA: No
    Location
    • Region: Newbury Park

    Financial & listing details

    • Price per square foot: $665/sqft
    • Date on market: 6/8/2020
    • Cumulative days on market: 7 days
    • Listing terms: Conventional,Cash to New Loan,Cash
    • Road surface type: Paved

    Price history

    DateEventPrice
    7/21/2020Sold$655,000+27.2%$522/sqft
    Source: CSMAOR #220005785 Report a problem
    3/4/2014Sold$515,000$410/sqft
    Source: CSMAOR #214004899 Report a problem

    Public tax history

    Tax history is unavailable.

    Neighborhood: Newbury Park

    Nearby schools

    GreatSchools rating
    Get a cash offer in 3 minutes
    Find out how much your home could sell for in as little as 3 minutes with a no-obligation cash offer.
    Estimated market value
    $834,800
    Get a cash offer in 3 minutes
    Find out how much your home could sell for in as little as 3 minutes with a no-obligation cash offer.
    Estimated market value
    $834,800