This new construction home is completed and move-in ready. Ruskin Reserve is NO CDD community that offers a mix of single-family homes and townhomes designed for modern living. Conveniently located near US-41 and I-75, the community provides easy access to Tampa, Apollo Beach, and Sun City Center. Enjoy nearby outdoor attractions like EG Simmons Regional Park and Little Manatee River State Park, along with a variety of shopping, dining, and entertainment options. Homes in Ruskin Reserve feature Smart Home System, durable concrete block construction, and energy-efficient designs, making this community ideal for families and professionals alike. Pictures, photographs, colors, features, and sizes are for illustration purposes only and will vary from homes as built. Home and community information, including pricing, included features, terms, availability, and amenities, are subject to change and prior sale at any time without notice or obligation. Materials may vary based on availability.
Sold for $309,990
$309,990
446 Warm Heron Pl, Ruskin, FL 33570
3beds
1,302sqft
Single Family Residence
Built in 2026
4,800 Square Feet Lot
$310,300 Zestimate®
$238/sqft
$2,014 Estimated rent
Home value
$310,300
$295,000 - $326,000
$2,014/mo
Zestimate® history
Owner options
List your home for rent
$2,014/mo
Rent Zestimate®
Find your next renter with Zillow Rental Manager. Plus, with online applications, you can quickly screen prospective tenants – for free.
$2,014/mo
Rent Zestimate®
Refinance and save
$2,264/mo
Est. payment
Refinancing to a lower rate could help reduce your monthly payments and save thousands over the life of the loan.
$2,264/mo
Est. payment
Explore your selling options
Work with a Zillow partner agent
Leverage their expertise and Zillow's premium Showcase listings to get your home seen by more buyers.
Get startedList with your own agent
Get your home in front of millions of buyers by listing it on Zillow.
Learn how to do itSell it yourself
Take full control of how buyers see your home on Zillow by listing For Sale by Owner (FSBO).
List your homeWhat's special
Smart home system
Zillow last checked:
Listing updated:
Listed by:
Jodi Smenda 813-736-3541,
D R HORTON REALTY OF TAMPA LLC 813-736-3541
Bought with:
Alisha Strouse, 3120988
FATHOM REALTY FL LLC
Source: Stellar MLS,MLS#: TB8465422 Originating MLS: Suncoast Tampa
Originating MLS: Suncoast Tampa
Facts & features
Interior
Bedrooms & bathrooms
- Bedrooms: 3
- Bathrooms: 2
- Full bathrooms: 2
Primary bedroom
- Features: Walk-In Closet(s)
- Level: First
- Area: 168 Square Feet
- Dimensions: 14x12
Great room
- Level: First
- Area: 196 Square Feet
- Dimensions: 14x14
Kitchen
- Level: First
- Area: 80 Square Feet
- Dimensions: 10x8
Heating
- Central, Heat Pump
Cooling
- Central Air
Appliances
- Included: Dishwasher, Dryer, Microwave, Range, Refrigerator, Washer
- Laundry: Laundry Room
Features
- Open Floorplan
- Flooring: Carpet, Luxury Vinyl
- Has fireplace: No
Interior area
- Total structure area: 1,791
- Total interior livable area: 1,302 sqft
Property
Parking
- Total spaces: 2
- Parking features: Parking Pad
- Attached garage spaces: 2
- Has uncovered spaces: Yes
Features
- Levels: One
- Stories: 1
- Exterior features: Irrigation System
Lot
- Size: 4,800 Square Feet
Details
- Parcel number: U 08 32 19 D79 000000 00034.0
- Zoning: PD/PD
- Special conditions: None
Construction
Type & style
- Home type: SingleFamily
- Property subtype: Single Family Residence
Materials
- Block, Stucco
- Foundation: Slab
- Roof: Shingle
Condition
- Completed
- New construction: Yes
- Year built: 2026
Details
- Builder model: Downing
- Builder name: D.R. Horton
- Warranty included: Yes
Utilities & green energy
- Sewer: Public Sewer
- Water: Public
- Utilities for property: Public, Underground Utilities
Community & HOA
Community
- Features: Park
- Pet fee: $0 monthly
- Subdivision: RUSKIN RESERVE
HOA
- Has HOA: Yes
- Services included: Other
- HOA fee: $127 monthly
- HOA name: Access Management
Location
- Region: Ruskin
Financial & listing details
- Price per square foot: $238/sqft
- Tax assessed value: $64,800
- Annual tax amount: $1,183
- Date on market: 1/16/2026
- Cumulative days on market: 141 days
- Ownership: Fee Simple
- Total actual rent: 0
- Road surface type: Paved
Price history
| Date | Event | Price |
|---|---|---|
| 7/8/2026 | Sold | $309,990+5.1%$238/sqft |
Source:  Stellar MLS #TB8465422 Report a problem Stellar MLS #TB8465422 Report a problem | ||
| 6/8/2026 | Pending sale | $294,990$227/sqft |
Source: Stellar MLS #TB8465422 Report a problem | ||
| 5/27/2026 | Price change | $294,990-1.7%$227/sqft |
Source:  DR Horton Report a problem DR Horton Report a problem | ||
| 5/13/2026 | Price change | $299,990-1.6%$230/sqft |
Source: Stellar MLS #TB8465422 Report a problem | ||
| 4/29/2026 | Price change | $304,990-1.6%$234/sqft |
Source: DR Horton Report a problem | ||
| 4/22/2026 | Price change | $309,990-3.1%$238/sqft |
Source: DR Horton Report a problem | ||
| 4/1/2026 | Price change | $319,990-3.6%$246/sqft |
Source: Stellar MLS #TB8465422 Report a problem | ||
| 3/31/2026 | Price change | $331,990+0.6%$255/sqft |
Source: DR Horton Report a problem | ||
| 3/26/2026 | Price change | $329,990-0.6%$253/sqft |
Source: DR Horton Report a problem | ||
| 3/24/2026 | Price change | $331,990+0.6%$255/sqft |
Source: DR Horton Report a problem | ||
| 3/18/2026 | Price change | $329,990+6.1%$253/sqft |
Source: Stellar MLS #TB8465422 Report a problem | ||
| 3/16/2026 | Price change | $310,990+0.3%$239/sqft |
Source: Stellar MLS #TB8465422 Report a problem | ||
| 3/11/2026 | Price change | $309,990-6.1%$238/sqft |
Source: DR Horton Report a problem | ||
| 2/24/2026 | Price change | $329,990-0.3%$253/sqft |
Source: Stellar MLS #TB8465422 Report a problem | ||
| 2/17/2026 | Price change | $330,990+0.6%$254/sqft |
Source: DR Horton Report a problem | ||
| 1/16/2026 | Listed for sale | $328,990$253/sqft |
Source: Stellar MLS #TB8465422 Report a problem | ||
Public tax history
| Year | Property taxes | Tax assessment |
|---|---|---|
| 2025 | $1,183 | $64,800 |
Find assessor info on the county website
Neighborhood: 33570
Nearby homes
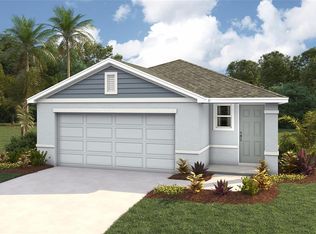
- $314,9904 bd2 ba1.6k sqft442 Warm Heron Pl, Ruskin, FL 33570Pending
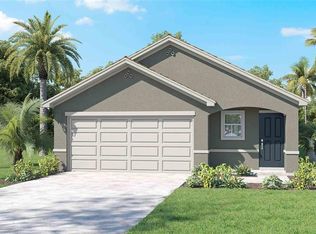
- $344,9903 bd2 ba1.5k sqft438 Warm Heron Pl, Ruskin, FL 33570Sold
- $64,800-- bd-- ba-- sqft432 Warm Heron Pl, Ruskin, FL 33570Off Market
- $343,340-- bd-- ba-- sqft454 Warm Heron Pl, Ruskin, FL 33570Sold
- $334,9904 bd2 ba1.6k sqft432 Warm Heron Pl, Ruskin, FL 33570Pending
- $346,9904 bd2 ba1.6k sqft458 Warm Heron Pl, Ruskin, FL 33570Sold
- $283,2903 bd3 ba1.4k sqft454 Whistling Duck Pl, Ruskin, FL 33570Sold
- $274,9903 bd3 ba1.4k sqft458 Whistling Duck Pl, Ruskin, FL 33570Sold
Nearby schools
GreatSchools rating
- 2/10Thompson ElementaryGrades: PK-5Distance: 0.8 mi
- 2/10Shields Middle SchoolGrades: 6-8Distance: 3.4 mi
- 3/10Lennard High SchoolGrades: 9-12Distance: 0.8 mi
Schools provided by the listing agent
- Elementary: Thompson Elementary
- Middle: Shields-HB
- High: Lennard-HB
Source: Stellar MLS. This data may not be complete. We recommend contacting the local school district to confirm school assignments for this home.
Get a cash offer in 3 minutes
Find out how much your home could sell for in as little as 3 minutes with a no-obligation cash offer.
Estimated market value
$310,300
Get a cash offer in 3 minutes
Find out how much your home could sell for in as little as 3 minutes with a no-obligation cash offer.
Estimated market value
$310,300
- Florida
- Hillsborough County
- Ruskin
- 33570
- 446 Warm Heron Pl
Nearby cities
Nearby zip codes
Other Ruskin Topics
