**MULTIPLE OFFER NOTIFICATION**HIGHEST AND BEST DUE DECEMBER 10TH @11 AM** Set on 6.75 acres in a peaceful country setting, this antique Cape offers a rare opportunity for owner-occupants, investors, or anyone who appreciates New England history and craftsmanship. Built in 1784, the home features wide pine floors, detailed woodwork, and a striking center fireplace that speaks to its original charm. The property includes an oversized barn with two garage bays, a finished loft with a 3/4 bath, and lower-level workshop and storage rooms. The main house offers two full bathrooms, generous living areas, three bedrooms, and plenty of natural light throughout. An extra two-car garage is attached to the main house. While the home needs restoration, its structure and setting provide immediate equity and potential. Located minutes from local amenities yet surrounded by nature, this is a chance to bring history back to life. Schedule your showing today!
Sold for $712,000
$712,000
446 Westford St, Dunstable, MA 01827
3beds
2,240sqft
Single Family Residence
Built in 1784
6.75 Acres Lot
$919,700 Zestimate®
$318/sqft
$4,326 Estimated rent
Home value
$919,700
$828,000 - $1.03M
$4,326/mo
Zestimate® history
Owner options
List your home for rent
$4,326/mo
Rent Zestimate®
Find your next renter with Zillow Rental Manager. Plus, with online applications, you can quickly screen prospective tenants – for free.
$4,326/mo
Rent Zestimate®
Refinance and save
$4,647/mo
Est. payment
Refinancing to a lower rate could help reduce your monthly payments and save thousands over the life of the loan.
$4,647/mo
Est. payment
Explore your selling options
Work with a Zillow partner agent
Leverage their expertise and Zillow's premium Showcase listings to get your home seen by more buyers.
Get startedList with your own agent
Get your home in front of millions of buyers by listing it on Zillow.
Learn how to do itSell it yourself
Take full control of how buyers see your home on Zillow by listing For Sale by Owner (FSBO).
List your homeWhat's special
Zillow last checked:
Listing updated:
Listed by:
Mission Impossible Team 781-629-2258,
United Brokers 781-629-2258
Bought with:
Peggy Dowcett
Coldwell Banker Realty - Concord
Source: MLS PIN,MLS#: 73458141
Facts & features
Interior
Bedrooms & bathrooms
- Bedrooms: 3
- Bathrooms: 3
- Full bathrooms: 3
Primary bedroom
- Features: Flooring - Wood
- Level: Second
Bedroom 2
- Features: Flooring - Wood
- Level: Second
Bedroom 3
- Features: Flooring - Wood
- Level: Second
Primary bathroom
- Features: No
Bathroom 1
- Features: Bathroom - Full
- Level: First
Bathroom 2
- Features: Bathroom - Full
- Level: Second
Dining room
- Features: Flooring - Wood
- Level: First
Family room
- Features: Flooring - Wood
- Level: First
Kitchen
- Features: Flooring - Stone/Ceramic Tile
- Level: First
Living room
- Features: Flooring - Wood
- Level: First
Office
- Level: Second
Heating
- Baseboard, Oil
Cooling
- Central Air
Appliances
- Included: Range
Features
- Entrance Foyer, Home Office, Game Room, Bathroom
- Flooring: Wood
- Basement: Full
- Number of fireplaces: 4
Interior area
- Total structure area: 2,240
- Total interior livable area: 2,240 sqft
- Finished area above ground: 2,240
Property
Parking
- Total spaces: 12
- Parking features: Garage Door Opener, Storage, Workshop in Garage, Barn, Paved Drive, Off Street, Paved
- Garage spaces: 4
- Uncovered spaces: 8
Features
- Patio & porch: Patio
- Exterior features: Patio, Barn/Stable
Lot
- Size: 6.75 Acres
- Features: Wooded, Steep Slope
Details
- Additional structures: Barn/Stable
- Parcel number: M:0019 B:0003 L:0,476447
- Zoning: RES
Construction
Type & style
- Home type: SingleFamily
- Architectural style: Cape,Antique
- Property subtype: Single Family Residence
Materials
- Frame
- Foundation: Stone, Other
- Roof: Shingle
Condition
- Year built: 1784
Utilities & green energy
- Sewer: Private Sewer
- Water: Private
Community & HOA
Community
- Features: Highway Access
HOA
- Has HOA: No
Location
- Region: Dunstable
Financial & listing details
- Price per square foot: $318/sqft
- Tax assessed value: $791,100
- Annual tax amount: $10,878
- Date on market: 1/23/2026
Price history
| Date | Event | Price |
|---|---|---|
| 2/6/2026 | Sold | $712,000+1.9%$318/sqft |
Source: MLS PIN #73458141 Report a problem | ||
| 11/28/2025 | Listed for sale | $699,000+0.3%$312/sqft |
Source: MLS PIN #73458141 Report a problem | ||
| 10/11/2024 | Sold | $697,244+18.4%$311/sqft |
Source: Public Record Report a problem | ||
| 7/15/2014 | Sold | $589,100+0%$263/sqft |
Source: Public Record Report a problem | ||
| 4/29/2014 | Pending sale | $589,000$263/sqft |
Source: Symphony Properties #71669048 Report a problem | ||
| 4/24/2014 | Listed for sale | $589,000$263/sqft |
Source: Symphony Properties #71669048 Report a problem | ||
Public tax history
| Year | Property taxes | Tax assessment |
|---|---|---|
| 2025 | $10,878 +12.2% | $791,100 +13.9% |
| 2024 | $9,695 -2.7% | $694,500 +4.4% |
| 2023 | $9,960 +8.1% | $665,300 +10.1% |
| 2022 | $9,217 -2.1% | $604,400 +5.4% |
| 2021 | $9,414 +2% | $573,700 +4.7% |
| 2020 | $9,227 -1.3% | $547,900 0% |
| 2019 | $9,349 +2% | $548,000 +4.8% |
| 2018 | $9,168 +2.6% | $522,700 -0.4% |
| 2017 | $8,936 +3.1% | $525,000 +0.2% |
| 2016 | $8,671 +16.2% | $523,900 +17.4% |
| 2015 | $7,463 +6.1% | $446,100 |
| 2014 | $7,035 +1.3% | $446,100 -0.3% |
| 2013 | $6,947 +4.4% | $447,300 |
| 2012 | $6,656 -2.2% | $447,300 -3.9% |
| 2011 | $6,807 +3.9% | $465,600 -2% |
| 2010 | $6,549 +2% | $474,900 -4% |
| 2009 | $6,418 +4.6% | $494,800 -6.1% |
| 2008 | $6,137 +6.1% | $527,200 +3.2% |
| 2007 | $5,783 -1.2% | $510,900 +5.7% |
| 2006 | $5,856 -0.2% | $483,200 +5.1% |
| 2005 | $5,866 +1.9% | $459,700 +12.3% |
| 2004 | $5,759 -0.6% | $409,300 +7.7% |
| 2003 | $5,793 +28% | $380,100 |
| 2002 | $4,527 +19.4% | $380,100 +57.1% |
| 2000 | $3,790 +24.8% | $242,000 +22% |
| 1997 | $3,038 | $198,300 |
Find assessor info on the county website
Neighborhood: 01827
Nearby homes
- $1,170,0004 bd3 ba2.8k sqft172 Westford St, Dunstable, MA 01827Sold
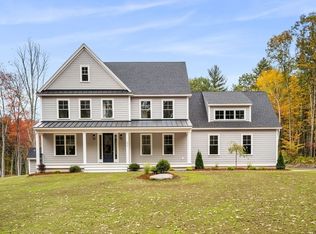
- $751,0004 bd3 ba2.5k sqft460 Westford St, Dunstable, MA 01827Off Market
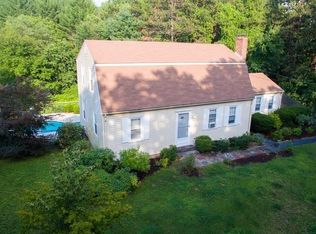
- $1,257,9003 bd3 ba4k sqft174 Scribner Rd, Tyngsboro, MA 01879Off Market
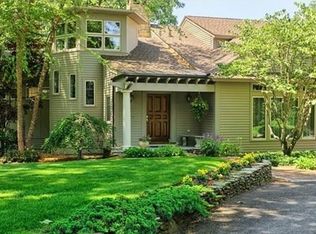
- $901,2005 bd4 ba4k sqft178 Scribner Rd, Tyngsboro, MA 01879Off Market
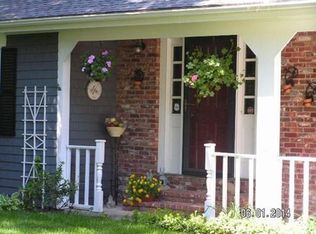
- $934,5004 bd3 ba2.9k sqft172 Scribner Rd, Tyngsboro, MA 01879Off Market
- $675,9004 bd2 ba2k sqft171 Scribner Rd, Tyngsboro, MA 01879Off Market
- $925,8004 bd3 ba3.4k sqft24 Overlook Dr, Tyngsboro, MA 01879Off Market
- $914,5003 bd2 ba2.3k sqft164 Scribner Rd, Tyngsboro, MA 01879Off Market
Nearby schools
GreatSchools rating
- 8/10Florence Roche SchoolGrades: K-4Distance: 5.7 mi
- 7/10Groton Dunstable Regional Middle SchoolGrades: 5-8Distance: 5.9 mi
- 9/10Groton-Dunstable Regional High SchoolGrades: 9-12Distance: 3.4 mi
Schools provided by the listing agent
- Elementary: Florence Roche
- Middle: Groton/Dunstable Regional Ms
- High: Groton/Dunstable Regional Hs
Source: MLS PIN. This data may not be complete. We recommend contacting the local school district to confirm school assignments for this home.
Get a cash offer in 3 minutes
Find out how much your home could sell for in as little as 3 minutes with a no-obligation cash offer.
Estimated market value
$919,700
Get a cash offer in 3 minutes
Find out how much your home could sell for in as little as 3 minutes with a no-obligation cash offer.
Estimated market value
$919,700
- Massachusetts
- Middlesex County
- Dunstable
- 01827
- 446 Westford St
