Skip main navigation
Off market
  • $1,117,400

    446 Willett Heights Ct #22, Steamboat Springs, CO 80487

    3beds
    1,819sqft
    MultiFamily
    Built in 2015
    -- sqft lot
    $1,117,400 Zestimate®
    $614/sqft
    $3,890 Estimated rent

    Home value

    $1,117,400

    $1.03M - $1.22M

    $3,890/mo

    Zestimate® history
    Loading
    Loading...

    Owner options

    List your home for rent

    $3,890/mo

    Rent Zestimate®

    Find your next renter with Zillow Rental Manager. Plus, with online applications, you can quickly screen prospective tenants – for free.

    Learn more

    $3,890/mo

    Rent Zestimate®

    Refinance and save

    $6,557/mo

    Est. payment

    Refinancing to a lower rate could help reduce your monthly payments and save thousands over the life of the loan.

    See today's rates

    $6,557/mo

    Est. payment

    Explore your selling options

    Work with a Zillow partner agent

    Leverage their expertise and Zillow's premium Showcase listings to get your home seen by more buyers.

    Get started

    List with your own agent

    Get your home in front of millions of buyers by listing it on Zillow.

    Learn how to do it

    Sell it yourself

    Take full control of how buyers see your home on Zillow by listing For Sale by Owner (FSBO).

    List your home

    What's special

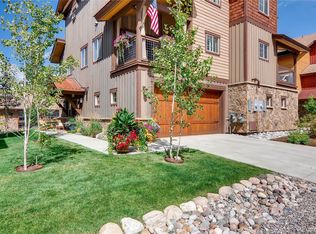
    Beautifully maintained 3BD/3BA Rocky Peak Townhome just minutes to downtown Steamboat Springs and the Ski Resort. Rocky Peak is a well-known, highly sought after development offering newer construction with low HOA dues - perfect for locals, 2nd homeowners, and investors alike. This unit, built in 2015, features modern touches including subway tile backsplash in the kitchen, subway tile showers, wood accent wall, and light/bright countertops. Other high end finishes throughout include radiant in floor heat, alder trim, and post/beam accents. The main level features an open floorplan with hand scraped hardwood floors with a dry stack stone fireplace as the focal point. Enjoy snapshots of main street downtown, sleeping giant, south valley, and Buffalo pass views throughout the main level living and from the upstairs bedrooms. Indoor/outdoor living is made easy with a covered deck just off of the kitchen and dining room. The two bedrooms upstairs each feature en-suite baths, and on the entry level is a third bedroom with access to a full bath. Enjoy a 2 car heated garage for winter parking and plenty of storage.

    This property is not currently displayed as for sale or rent on Zillow. This may be different from what's on other websites or public sources.

    Facts & features

    Interior

    Bedrooms & bathrooms
    • Bedrooms: 3
    • Bathrooms: 3
    • Full bathrooms: 3
    Appliances
    • Laundry: In Unit
    Features
    • Ceiling Fan(s), Vaulted Ceiling(s), Walk-In Closet(s), Master Suite, Open Floorplan, Entrance Foyer, Granite Counters, Quartz Counters
    • Windows: Double Pane Windows
    • Fireplace features: Living Room, Gas Log
    • Common walls with other units/homes: 1 Common Wall
    Interior area
    • Total interior livable area: 1,819 sqft

    Property

    Parking
    • Total spaces: 4
    Features
    • Patio & porch: Covered, Deck
    Lot
    • Size: 1,306 Square Feet

    Construction

    Type & style
    • Home type: MultiFamily
    • Architectural style: Rustic Contemporary
    Condition
    • Year built: 2015

    Utilities & green energy

    • Sewer: Public Sewer
    • Water: Public

    Community & HOA

    Community
    • Security: Smoke Detector(s)
    HOA
    • Has HOA: Yes
    • Services included: Road Maintenance, Maintenance Grounds, Snow Removal, Trash, Capital Reserves, Insurance, Maintenance Structure, Irrigation Water
    • HOA fee: $250 monthly
    Location
    • Region: Steamboat Springs

    Financial & listing details

    • Price per square foot: $614/sqft
    • Road surface type: Paved

    Price history

    DateEventPrice
    10/1/2020Sold$719,000$395/sqft
    Source: Altitude Realtors #SS9877919 Report a problem
    8/19/2020Pending sale$719,000$395/sqft
    Source: Steamboat Sotheby's International Realty #9877919 Report a problem
    8/17/2020Listed for sale$719,000$395/sqft
    Source: Steamboat Sotheby's International Realty #9877919 Report a problem
    8/8/2020Pending sale$719,000$395/sqft
    Source: Steamboat Sotheby's International Realty #9877919 Report a problem
    7/17/2020Price change$719,000-1.4%$395/sqft
    Source: Steamboat Sotheby's International Realty #9877919 Report a problem
    6/22/2020Listed for sale$729,000$401/sqft
    Source: Steamboat Sotheby's International Realty #9877919 Report a problem

    Public tax history

    Tax history is unavailable.

    Neighborhood: 80487

    Nearby schools

    GreatSchools rating
    Schools provided by the listing agent
    • Elementary: Strawberry Park
    • Middle: Steamboat Springs
    • High: Steamboat Springs
    • District: Steamboat Springs RE-2

    Source: The MLS. This data may not be complete. We recommend contacting the local school district to confirm school assignments for this home.

    Get pre-qualified for a loan
    At Zillow Home Loans, we can pre-qualify you in as little as 5 minutes with no impact to your credit score.

    An equal housing lender. NMLS #10287.