Skip main navigation
Closed
  • $212,500

    446 Woodrow St, Akron, OH 44303

    3beds
    1,831sqft
    Single Family Residence
    Built in 1968
    4,399.56 Square Feet Lot
    $222,800 Zestimate®
    $116/sqft
    $1,867 Estimated rent

    Home value

    $222,800

    $207,000 - $236,000

    $1,867/mo

    Zestimate® history
    Loading
    Loading...

    Owner options

    List your home for rent

    $1,867/mo

    Rent Zestimate®

    Find your next renter with Zillow Rental Manager. Plus, with online applications, you can quickly screen prospective tenants – for free.

    Learn more

    $1,867/mo

    Rent Zestimate®

    Refinance and save

    $1,502/mo

    Est. payment

    Refinancing to a lower rate could help reduce your monthly payments and save thousands over the life of the loan.

    See today's rates

    $1,502/mo

    Est. payment

    Explore your selling options

    Work with a Zillow partner agent

    Leverage their expertise and Zillow's premium Showcase listings to get your home seen by more buyers.

    Get started

    List with your own agent

    Get your home in front of millions of buyers by listing it on Zillow.

    Learn how to do it

    Sell it yourself

    Take full control of how buyers see your home on Zillow by listing For Sale by Owner (FSBO).

    List your home

    What's special

    Modern cabinetsPartially finished basementInviting spaceGenerously sized master bedroomStainless steel appliancesBar and built-ins
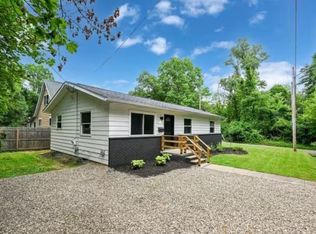
    Welcome to your new home, a charming residence located in Highland Square. As soon as you step inside, you'll feel an immediate sense of home! The living room is an inviting space to unwind. The kitchen features modern cabinets and stainless steel appliances, while the dining room comfortably accommodates a table for six. The bathroom has been updated within the last seven years, providing ample space for your daily routine. The generously sized master bedroom easily fits a king-sized bed. A second bedroom on the first floor is versatile enough to serve as a guest room, office, or craft space! Upstairs, you'll find a lovely area currently used as a playroom/guest bedroom. The partially finished basement includes a bar and built-ins, perfect for entertaining. The backyard is an excellent spot for fun and gatherings, fully enclosed by a vinyl privacy fence. Recent upgrades include a refrigerator (2021), washer and dryer (2023), furnace (2020), tankless water heater (2023), and a vinyl privacy fence (2023). A home warranty is also offered.

    Zillow last checked:

    Listing updated:

    Listing Provided by:

    Stephanie C Beeson StephanieBeeson@kw.com330-285-3306,

    Keller Williams Chervenic Rlty

    Bought with:

    Robin M Rohrich, 2013001628

    Berkshire Hathaway HomeServices Stouffer Realty

    Claudia Miles, 2023005118

    Berkshire Hathaway HomeServices Stouffer Realty

    Source: MLS Now,MLS#: 5103488MLS LogoOriginating MLS: Akron Cleveland Association of REALTORS

    Facts & features

    Interior

    Bedrooms & bathrooms
    • Bedrooms: 3
    • Bathrooms: 2
    • Full bathrooms: 2
    • Main level bathrooms: 1
    • Main level bedrooms: 2
    Bedroom
    • Description: Flooring: Carpet
    • Level: First
    • Dimensions: 12 x 11
    Bedroom
    • Description: Flooring: Carpet
    • Level: Second
    • Dimensions: 16 x 42
    Primary bathroom
    • Description: Flooring: Carpet
    • Level: First
    • Dimensions: 15 x 11
    Dining room
    • Description: Flooring: Wood
    • Level: First
    • Dimensions: 10 x 8
    Kitchen
    • Description: Flooring: Luxury Vinyl Tile
    • Level: First
    • Dimensions: 12 x 10
    Living room
    • Description: Flooring: Wood
    • Level: First
    • Dimensions: 12 x 13
    Recreation
    • Description: Flooring: Carpet
    • Level: Lower
    • Dimensions: 16 x 20
    Heating
    • Forced Air, Gas
    Cooling
    • Central Air
    Appliances
    • Included: Dryer, Dishwasher, Microwave, Range, Refrigerator, Washer
    Features
    • Basement: Partially Finished,Sump Pump
    • Has fireplace: No
    Interior area
    • Total structure area: 1,831
    • Total interior livable area: 1,831 sqft
    • Finished area above ground: 1,445
    • Finished area below ground: 386

    Property

    Parking
    • Parking features: Driveway
    Features
    • Levels: Two
    • Stories: 2
    Lot
    • Size: 4,399 sqft
    Details
    • Parcel number: 6714528

    Construction

    Type & style
    • Home type: SingleFamily
    • Architectural style: Bungalow,Cape Cod
    • Property subtype: Single Family Residence
    Materials
    • Aluminum Siding
    • Roof: Asphalt,Fiberglass
    Condition
    • Year built: 1968
    Details
    • Warranty included: Yes

    Utilities & green energy

    • Sewer: Public Sewer
    • Water: Public

    Community & neighborhood

    Location
    • Region: Akron
    • Subdivision: Valley View

    Other

    Other facts
    • Listing terms: Cash,Conventional,FHA,VA Loan

    Price history

    DateEventPrice
    4/21/2025Sold$212,500+6.8%$116/sqft
    Source: MLS Now #5103488 Report a problem
    3/18/2025Pending sale$199,000$109/sqft
    Source: MLS Now #5103488 Report a problem
    3/10/2025Contingent$199,000$109/sqft
    Source: MLS Now #5103488 Report a problem
    3/6/2025Listed for sale$199,000+109.7%$109/sqft
    Source: MLS Now #5103488 Report a problem
    8/1/2017Listing removed$94,900$52/sqft
    Source: Rubber City Realty #3908446 Report a problem
    8/1/2017Pending sale$94,900$52/sqft
    Source: Rubber City Realty #3908446 Report a problem
    7/31/2017Sold$94,900$52/sqft
    Source: MLS Now #3908446 Report a problem
    6/1/2017Listed for sale$94,900+111.2%$52/sqft
    Source: Rubber City Realty #3908446 Report a problem
    1/6/2017Sold$44,936-6.4%$25/sqft
    Source: MLS Now #3855976 Report a problem
    11/17/2016Pending sale$48,000$26/sqft
    Source: BHHS Kovack REALTORS #3855976 Report a problem
    11/17/2016Listed for sale$48,000-31.4%$26/sqft
    Source: BHHS Kovack REALTORS #3855976 Report a problem
    10/11/2016Listing removed--
    Source: Auction.com Report a problem
    9/30/2016Listed for sale--
    Source: Auction.com Report a problem
    4/9/2016Listing removed$70,000$38/sqft
    Source: Puppy Realty #3727146 Report a problem
    2/9/2016Price change$70,000+79.5%$38/sqft
    Source: Puppy Realty #3727146 Report a problem
    8/17/2015Pending sale$39,000$21/sqft
    Source: Puppy Realty #3727146 Report a problem
    7/7/2015Listed for sale$39,000-38%$21/sqft
    Source: Puppy Realty #3727146 Report a problem
    6/6/1997Sold$62,900$34/sqft
    Source: Public Record Report a problem

    Public tax history

    YearProperty taxesTax assessment
    2025$2,776 +0.2%$43,580
    2024$2,772 +20.8%$43,580
    2023$2,295 -7%$43,580 +18%
    2022$2,468 -0.1%$36,932
    2021$2,471 $36,932
    2020-- $36,932 +33%
    2019$2,099 +1.3%$27,769 0%
    2018$2,072 -6.6%$27,770
    2017$2,218 $27,770 -5.5%
    2016$2,218 $29,390
    2015$2,218 +4.3%$29,390
    2014$2,126 +3.6%$29,390 +1.5%
    2013$2,053 +0.5%$28,950
    2012$2,042 +14.7%$28,950 +0%
    2011$1,780 -10%$28,949 -14.3%
    2010$1,979 $33,772
    2009-- $33,772
    2008$2,015 +3.5%$33,772 -1.3%
    2007$1,947 +0.7%$34,224
    2006$1,932 -24.8%$34,224
    2005$2,569 +152.2%$34,224
    2004$1,019 -39.5%$34,224
    2003$1,684 -28.4%$34,224
    2002$2,353 +29%$34,224 +57.5%
    2001$1,824 +67.3%$21,732
    2000$1,090 $21,732

    Find assessor info on the county website

    Neighborhood: Highland Square

    Nearby schools

    GreatSchools rating
    Schools provided by the listing agent
    • District: Akron CSD - 7701

    Source: MLS Now. This data may not be complete. We recommend contacting the local school district to confirm school assignments for this home.

    Get a cash offer in 3 minutes
    Find out how much your home could sell for in as little as 3 minutes with a no-obligation cash offer.
    Estimated market value
    $222,800
    Get a cash offer in 3 minutes
    Find out how much your home could sell for in as little as 3 minutes with a no-obligation cash offer.
    Estimated market value
    $222,800