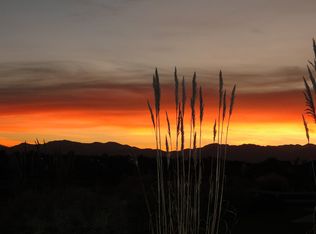
Gorgeous custom home situated in the Broadlands golf course's exclusive gated "Island" neighborhood. This stunning home is located on a rarely available premiere lot on the 3nd hole that provides expansive golf course, mountain & lake views. Inviting front porch leads to a grand two-story entry opening to the expansive living area. Step into the alluring great room with soaring ceiling, light-filled windows & an exquisite fireplace highlighted by imported Jerusalem stone floor to ceiling surround. The kitchen flows seamlessly off of the great room & boasts cherry cabinets, granite counters, Bosch fridge & dishwasher, built-in microwave, Viking 6 burner stove with double oven & griddle. The expansive main level primary suite features a beautiful 5pc bath, large walk-in closet & quiet retreat area with golf course view. A formal dining room, butler's area with built-in wine fridge, open office with built-in desk, 1/2 bath & laundry/mud room complete the main level. Upstairs there is a spacious loft, 2 additional bedrooms with shared Jack-N-Jill bath & 4th bedroom with ensuite bath.& endless mountain views. The fully finished lower lower features a wet bar with built in wine fridge, theater room & designer wine cellar with custom built-in wine racks & pool table. There's also a 5th bedroom, work out room, workshop, 1/2 bath. Escape to your backyard oasis complete with a tranquil water feature & multiple entertaining areas. Beautiful flagstone patio with built-in Lynx Sedona Grill, 2 retractable awnings & flagstone raised flower bed. You will love watching stunning sunsets over the Rockies with family & friends. Built with custom touches & high-end finishes throughout: wrought iron balusters, solid Alderwood doors, plantation shutters, 3 built-in art nooks. From the moment you arrive & hear the soothing sounds of the front yard water feature, to having your breath taken away by the backyard views - this awe-inspiring home offers unparalleled comfort, elegance and views!
Sold for $1,680,000
$1,680,000
4460 Augusta Drive, Broomfield, CO 80023
5beds
6,275sqft
Single Family Residence
Built in 2005
10,042 Square Feet Lot
$1,623,700 Zestimate®
$268/sqft
$5,487 Estimated rent
Home value
$1,623,700
$1.51M - $1.74M
$5,487/mo
Zestimate® history
Owner options
List your home for rent
$5,487/mo
Rent Zestimate®
Find your next renter with Zillow Rental Manager. Plus, with online applications, you can quickly screen prospective tenants – for free.
$5,487/mo
Rent Zestimate®
Refinance and save
$9,968/mo
Est. payment
Refinancing to a lower rate could help reduce your monthly payments and save thousands over the life of the loan.
$9,968/mo
Est. payment
Explore your selling options
Work with a Zillow partner agent
Leverage their expertise and Zillow's premium Showcase listings to get your home seen by more buyers.
Get startedList with your own agent
Get your home in front of millions of buyers by listing it on Zillow.
Learn how to do itSell it yourself
Take full control of how buyers see your home on Zillow by listing For Sale by Owner (FSBO).
List your homeWhat's special
Zillow last checked:
Listing updated:
Listed by:
Paul Andrews 720-270-1306 andrews.realtor@gmail.com,
Resident Realty South Metro
Bought with:
Lisa Lovely, 100032105
Coldwell Banker Realty 56
Source: REcolorado as distributed by MLS GRID,MLS#: 2481575
Facts & features
Interior
Bedrooms & bathrooms
- Bedrooms: 5
- Bathrooms: 5
- Full bathrooms: 2
- 3/4 bathrooms: 1
- 1/2 bathrooms: 2
- Main level bathrooms: 2
- Main level bedrooms: 1
Primary bedroom
- Level: Main
- Area: 340 Square Feet
- Dimensions: 17 x 20
Bedroom
- Description: With Ensuite 3/4 Bath
- Level: Upper
- Area: 209 Square Feet
- Dimensions: 11 x 19
Bedroom
- Description: Flexed As Study/Den
- Level: Upper
- Area: 180 Square Feet
- Dimensions: 12 x 15
Bedroom
- Description: Walk-In Closet
- Level: Upper
- Area: 168 Square Feet
- Dimensions: 12 x 14
Bedroom
- Description: Walk-In Closet
- Level: Basement
- Area: 216 Square Feet
- Dimensions: 12 x 18
Primary bathroom
- Level: Main
Bathroom
- Level: Main
Bathroom
- Level: Upper
Bathroom
- Description: Jack-N-Jill
- Level: Upper
Bathroom
- Level: Basement
Dining room
- Level: Main
- Area: 182 Square Feet
- Dimensions: 13 x 14
Game room
- Description: Rec Room With Wet Bar And Pool Table
- Level: Basement
- Area: 2030 Square Feet
- Dimensions: 35 x 58
Great room
- Level: Main
- Area: 713 Square Feet
- Dimensions: 23 x 31
Gym
- Level: Basement
- Area: 312 Square Feet
- Dimensions: 13 x 24
Kitchen
- Level: Main
- Area: 224 Square Feet
- Dimensions: 14 x 16
Laundry
- Level: Main
- Area: 80 Square Feet
- Dimensions: 8 x 10
Loft
- Level: Upper
- Area: 378 Square Feet
- Dimensions: 18 x 21
Media room
- Level: Basement
Office
- Level: Main
- Area: 196 Square Feet
- Dimensions: 14 x 14
Other
- Level: Basement
- Area: 54 Square Feet
- Dimensions: 6 x 9
Heating
- Forced Air
Cooling
- Central Air
Appliances
- Included: Bar Fridge, Dishwasher, Disposal, Double Oven, Dryer, Microwave, Range, Range Hood, Refrigerator, Washer, Wine Cooler
Features
- Built-in Features, Ceiling Fan(s), Entrance Foyer, Five Piece Bath, Granite Counters, High Ceilings, Jack & Jill Bathroom, Kitchen Island, Open Floorplan, Pantry, Primary Suite, Vaulted Ceiling(s), Walk-In Closet(s), Wet Bar
- Flooring: Carpet, Tile, Wood
- Windows: Double Pane Windows, Window Coverings
- Basement: Finished,Full
- Number of fireplaces: 1
- Fireplace features: Gas, Great Room
Interior area
- Total structure area: 6,275
- Total interior livable area: 6,275 sqft
- Finished area above ground: 3,689
- Finished area below ground: 2,456
Property
Parking
- Total spaces: 3
- Parking features: Garage - Attached
- Attached garage spaces: 3
Features
- Levels: Two
- Stories: 2
- Patio & porch: Front Porch, Patio
- Exterior features: Garden, Gas Grill, Private Yard
- Has view: Yes
- View description: Golf Course, Lake, Mountain(s)
- Has water view: Yes
- Water view: Lake
Lot
- Size: 10,042 Square Feet
- Features: Landscaped, Many Trees, On Golf Course, Sprinklers In Front, Sprinklers In Rear
Details
- Parcel number: R0115798
- Zoning: PUD
- Special conditions: Standard
Construction
Type & style
- Home type: SingleFamily
- Property subtype: Single Family Residence
Materials
- Concrete, Frame, Stucco
- Foundation: Concrete Perimeter
- Roof: Spanish Tile
Condition
- Updated/Remodeled
- Year built: 2005
Details
- Builder model: Custom
Utilities & green energy
- Sewer: Public Sewer
- Water: Public
Community & HOA
Community
- Security: Carbon Monoxide Detector(s), Smart Cameras, Smoke Detector(s), Video Doorbell
- Subdivision: The Broadlands
HOA
- Has HOA: Yes
- Amenities included: Clubhouse, Gated, Park, Playground, Pool, Spa/Hot Tub, Tennis Court(s), Trail(s)
- Services included: Recycling, Trash
- HOA fee: $74 quarterly
- HOA name: Broadlands Master
- HOA phone: 303-429-2611
- Second HOA fee: $725 annually
- Second HOA name: Broadlands Filing 6 & 7
- Second HOA phone: 303-429-2611
Location
- Region: Broomfield
Financial & listing details
- Price per square foot: $268/sqft
- Annual tax amount: $10,986
- Date on market: 5/17/2024
- Listing terms: Cash,Conventional,Jumbo,VA Loan
- Exclusions: All Mounted Artwork, Pictures, Rainbow Fish, Fly Reel Mount Etc., Outside Statues, St. Francis & Cherub, Flyfishing Artwork, All Outdoor Furniture, Garage Refrigerator, Seller`s Personal Property
- Ownership: Individual
Price history
| Date | Event | Price |
|---|---|---|
| 6/10/2024 | Sold | $1,680,000+5.3%$268/sqft |
Source:  REcolorado as distributed by MLS GRID #2481575 Report a problem REcolorado as distributed by MLS GRID #2481575 Report a problem | ||
| 5/20/2024 | Pending sale | $1,595,000$254/sqft |
Source: REcolorado as distributed by MLS GRID #2481575 Report a problem | ||
| 5/17/2024 | Listed for sale | $1,595,000+67%$254/sqft |
Source: REcolorado as distributed by MLS GRID #2481575 Report a problem | ||
| 9/1/2016 | Sold | $955,000$152/sqft |
Source:  IRES as distributed by MLS GRID #789896 Report a problem IRES as distributed by MLS GRID #789896 Report a problem | ||
Public tax history
Tax history is unavailable.
Neighborhood: Broadlands
Nearby homes
- $1,680,0004 bd5 ba6.2k sqft4460 Augusta Dr, Broomfield, CO 80023Sold

- $1,929,8005 bd6 ba6.9k sqft4440 Augusta Dr, Broomfield, CO 80023Off Market
- $1,731,6006 bd6 ba5.6k sqft4480 Augusta Dr, Broomfield, CO 80020Off Market

- $1,823,6006 bd6 ba5.6k sqft4480 Augusta Dr, Broomfield, CO 80023Off Market
- $1,664,6004 bd6 ba6.2k sqft14145 Dorado Ct, Broomfield, CO 80023Off Market
- $1,593,9005 bd5 ba5.3k sqft4420 Augusta Dr, Broomfield, CO 80023Off Market
- $743,3404 bd3 ba3.9k sqft14146 Chantilly Ct, Broomfield, CO 80023Off Market
- $2,193,9005 bd8 ba8.2k sqft4400 Augusta Dr, Broomfield, CO 80023Off Market
Nearby schools
GreatSchools rating
- 8/10Coyote Ridge Elementary SchoolGrades: K-5Distance: 0.4 mi
- 7/10Westlake Middle SchoolGrades: 6-8Distance: 1.5 mi
- 9/10Legacy High SchoolGrades: 9-12Distance: 1.4 mi
Schools provided by the listing agent
- Elementary: Coyote Ridge
- Middle: Westlake
- High: Legacy
- District: Adams 12 5 Star Schl
Source: REcolorado as distributed by MLS GRID. This data may not be complete. We recommend contacting the local school district to confirm school assignments for this home.
Get a cash offer in 3 minutes
Find out how much your home could sell for in as little as 3 minutes with a no-obligation cash offer.
Estimated market value
$1,623,700
Get a cash offer in 3 minutes
Find out how much your home could sell for in as little as 3 minutes with a no-obligation cash offer.
Estimated market value
$1,623,700
- Colorado
- Broomfield County
- Broomfield
- 80020
- Broadlands
- 4460 Augusta Drive
Nearby cities
Nearby neighborhoods
Nearby zip codes
Other Broomfield Topics
