Skip main navigation
Closed
  • $925,000

    4460 Bluebell Trl S, Hamel, MN 55340

    5beds
    5,479sqft
    Single Family Residence
    Built in 2008
    0.35 Acres Lot
    $1,049,700 Zestimate®
    $169/sqft
    $6,051 Estimated rent

    Home value

    $1,049,700

    $987,000 - $1.12M

    $6,051/mo

    Zestimate® history
    Loading
    Loading...

    Owner options

    List your home for rent

    $6,051/mo

    Rent Zestimate®

    Find your next renter with Zillow Rental Manager. Plus, with online applications, you can quickly screen prospective tenants – for free.

    Learn more

    $6,051/mo

    Rent Zestimate®

    Refinance and save

    $6,027/mo

    Est. payment

    Refinancing to a lower rate could help reduce your monthly payments and save thousands over the life of the loan.

    See today's rates

    $6,027/mo

    Est. payment

    Explore your selling options

    Work with a Zillow partner agent

    Leverage their expertise and Zillow's premium Showcase listings to get your home seen by more buyers.

    Get started

    List with your own agent

    Get your home in front of millions of buyers by listing it on Zillow.

    Learn how to do it

    Sell it yourself

    Take full control of how buyers see your home on Zillow by listing For Sale by Owner (FSBO).

    List your home

    What's special

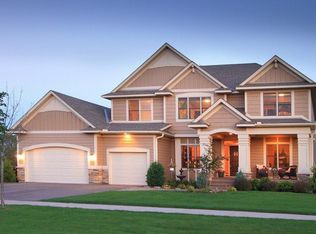
    Custom-built by Bergeron Homes in the desired Bridgewater neighborhood, this former model home is filled with quality finishes, top-rated amenities & a spacious, open layout with perfect flow. Features hickory hardwood floors & cherry millwork throughout ML with elegant formal dining w/butler’s pantry off 2-story foyer, great room w/gas fireplace flanked by built-ins, deluxe kitchen w/2-tier center island, pantry & informal dining, large office, convenient planning center off kitchen & mudroom w/built-ins. UL offers 4 BRs w/en suite BAs (full Jack & Jill, ¾ walk-thru en suite & full Owner’s en suite), handy laundry room & huge bonus room for endless options. Walkout LL finished for entertaining with impressive, pub-style wet bar w/rec space & family room w/stone surround gas fireplace, plus exercise room, 5th BR & ¾ BA, while the walkout leads to a paver patio w/balcony deck above in large, flat backyard. Just down the street from neighborhood pool & playground, easy access to Hwy 55.

    Zillow last checked:

    Listing updated:

    Listed by:

    Wade B Hanson 651-274-8584,

    RE/MAX Results

    Bought with:

    Eugene Shishporenok

    Executive Real-Estate Profess

    Source: NorthstarMLS as distributed by MLS GRID,MLS#: 6531145MLS Logo

    Facts & features

    Interior

    Bedrooms & bathrooms
    • Bedrooms: 5
    • Bathrooms: 5
    • Full bathrooms: 2
    • 3/4 bathrooms: 2
    • 1/2 bathrooms: 1
    Bedroom
    • Level: Upper
    • Area: 300 Square Feet
    • Dimensions: 20x15
    Bedroom 2
    • Level: Upper
    • Area: 224 Square Feet
    • Dimensions: 16x14
    Bedroom 3
    • Level: Upper
    • Area: 165 Square Feet
    • Dimensions: 15x11
    Bedroom 4
    • Level: Upper
    • Area: 156 Square Feet
    • Dimensions: 13x12
    Bedroom 5
    • Level: Lower
    • Area: 120 Square Feet
    • Dimensions: 12x10
    Bonus room
    • Level: Upper
    • Area: 572 Square Feet
    • Dimensions: 26x22
    Dining room
    • Level: Main
    • Area: 240 Square Feet
    • Dimensions: 20x12
    Exercise room
    • Level: Lower
    • Area: 121 Square Feet
    • Dimensions: 11x11
    Family room
    • Level: Lower
    • Area: 288 Square Feet
    • Dimensions: 18x16
    Foyer
    • Level: Main
    • Area: 156 Square Feet
    • Dimensions: 13x12
    Great room
    • Level: Main
    • Area: 462 Square Feet
    • Dimensions: 22x21
    Informal dining room
    • Level: Main
    • Area: 170 Square Feet
    • Dimensions: 17x10
    Kitchen
    • Level: Main
    • Area: 255 Square Feet
    • Dimensions: 17x15
    Laundry
    • Level: Upper
    • Area: 63 Square Feet
    • Dimensions: 9x7
    Mud room
    • Level: Main
    • Area: 80 Square Feet
    • Dimensions: 10x8
    Office
    • Level: Main
    • Area: 121 Square Feet
    • Dimensions: 11x11
    Recreation room
    • Level: Lower
    • Area: 450 Square Feet
    • Dimensions: 25x18
    Study
    • Level: Main
    • Area: 60 Square Feet
    • Dimensions: 10x6
    Walk in closet
    • Level: Upper
    • Area: 154 Square Feet
    • Dimensions: 14x11
    Heating
    • Forced Air, Fireplace(s), In-Floor Heating
    Cooling
    • Central Air
    Appliances
    • Included: Cooktop, Dishwasher, Disposal, Dryer, Exhaust Fan, Microwave, Refrigerator, Stainless Steel Appliance(s), Wall Oven, Washer, Water Softener Owned, Wine Cooler
    • Laundry: Laundry Room, Sink, Upper Level
    Features
    • Basement: Daylight,Drain Tiled,Finished,Full,Concrete,Storage Space,Sump Pump,Walk-Out Access
    • Number of fireplaces: 2
    • Fireplace features: Family Room, Gas, Other, Stone
    Interior area
    • Total structure area: 5,479
    • Total interior livable area: 5,479 sqft
    • Finished area above ground: 4,097
    • Finished area below ground: 1,382

    Property

    Parking
    • Total spaces: 3
    • Parking features: Attached, Driveway - Other Surface, Garage Door Opener, Insulated Garage
    • Attached garage spaces: 3
    • Has uncovered spaces: Yes
    • Details: Garage Dimensions (32x24)
    Accessibility
    • Accessibility features: None
    Features
    • Levels: Two
    • Stories: 2
    • Patio & porch: Composite Decking, Deck, Patio
    • Has private pool: Yes
    • Pool features: In Ground, Heated, Outdoor Pool, Shared
    Lot
    • Size: 0.35 Acres
    • Dimensions: 87 x 160 x 105 x 162
    • Features: Irregular Lot, Tree Coverage - Light
    Details
    • Foundation area: 1709
    • Parcel number: 0211823230057
    • Zoning description: Residential-Single Family

    Construction

    Type & style
    • Home type: SingleFamily
    • Property subtype: Single Family Residence
    Materials
    • Roof: Age 8 Years or Less,Asphalt
    Condition
    • New construction: No
    • Year built: 2008

    Utilities & green energy

    • Gas: Natural Gas
    • Sewer: City Sewer/Connected
    • Water: City Water/Connected

    Community & neighborhood

    Location
    • Region: Hamel
    • Subdivision: Bridgewater At Lake Medina

    HOA & financial

    HOA
    • Has HOA: Yes
    • HOA fee: $185 monthly
    • Services included: Professional Mgmt, Shared Amenities
    • Association name: Bullseye Property Management
    • Association phone: 763-295-6566

    Other

    Other facts
    • Road surface type: Paved

    Price history

    DateEventPrice
    6/14/2024Sold$925,000$169/sqft
    Source: NorthstarMLS as distributed by MLS GRID #6531145 Report a problem
    5/6/2024Pending sale$925,000$169/sqft
    Source: NorthstarMLS as distributed by MLS GRID #6531145 Report a problem
    4/26/2024Listing removed--
    Source: NorthstarMLS as distributed by MLS GRID #6504007 Report a problem
    4/17/2024Price change$925,000-6.5%$169/sqft
    Source: NorthstarMLS as distributed by MLS GRID #6504007 Report a problem
    4/4/2024Listed for sale$989,000+52.2%$181/sqft
    Source: NorthstarMLS as distributed by MLS GRID #6504007 Report a problem
    8/3/2015Sold$650,000-15.1%$119/sqft
    Source: NorthstarMLS as distributed by MLS GRID #4610871 Report a problem
    10/5/2009Sold$765,900-4.3%$140/sqft
    Source: Lake Superior Area Realtors as distributed by MLS GRID #1579533 Report a problem
    6/25/2009Listed for sale$799,900$146/sqft
    Source: RE/MAX Results Inc #3667909 Report a problem

    Public tax history

    YearProperty taxesTax assessment
    2025$11,772 +8%$989,500 -2.4%
    2024$10,905 +3.5%$1,014,300 +3.7%
    2023$10,533 +9.8%$978,300 +6.8%
    2022$9,595 +3.7%$916,000 +19%
    2021$9,251 +8.8%$770,000 +3.4%
    2020$8,501 -8.1%$745,000 +10.9%
    2019$9,251 +8.8%$672,000 -0.7%
    2018$8,501 -4.3%$677,000 -12.9%
    2017$8,879 -11.7%$777,000 +1%
    2016$10,057 -1.8%$769,000 +2.3%
    2015$10,242 +0.4%$752,000 +2.9%
    2014$10,205 +12.1%$731,000 +8.6%
    2013$9,101 -6%$673,000 -9.4%
    2012$9,684 +2.5%$743,000 -3.5%
    2011$9,451 -1.1%$770,000 -7.1%
    2010$9,558 +310.2%$829,000 +260.4%
    2009$2,330 $230,000

    Find assessor info on the county website

    Neighborhood: 55340

    Nearby schools

    GreatSchools rating
    Get a cash offer in 3 minutes
    Find out how much your home could sell for in as little as 3 minutes with a no-obligation cash offer.
    Estimated market value
    $1,049,700
    Get a cash offer in 3 minutes
    Find out how much your home could sell for in as little as 3 minutes with a no-obligation cash offer.
    Estimated market value
    $1,049,700