Drastically reduced and is priced to sell, this is your chance to secure a turnkey, move-in ready home at an exceptional value, don't miss out on a property that combines convenience, comfort, and aggressive pricing in one perfect package, a beautifully updated corner lot first floor condo. Thoughtfully updated with modern finishes, luxury vinyl plank flooring, white granite countertops, stainless-steel appliances, a wood burning fireplace, and an oversized covered patio with storage. Include refrigerator, washer and dryer and the HOA covers water, sewer, trash and outdoor maintenance. MOVE IN READY for you to enjoy relaxing mornings or evening sunsets! In a gated community just steps from the shores of Lake Ray Hubbard and close to the Sapphire Bay Resort. Community amenities include a pool, walking trails with easy access to I-30, shopping, dining, and downtown Dallas. Great opportunity for homeowners, investors, or anyone seeking low-maintenance lakeside living.
For sale
Price cut: $2.5K (8/3)
$114,500
4460 Chaha Rd APT 101, Garland, TX 75043
1beds
670sqft
:
Get pre-qualified$1,297/mo
Condominium
Built in 1981
-- sqft lot
$111,200 Zestimate®
$171/sqft
$230/mo HOA
What's special
Gated communityWood burning fireplaceModern finishesStainless-steel appliancesLuxury vinyl plank flooringWhite granite countertopsWalking trails
- 68 days |
- 240 |
- 16 |
Zillow last checked:
Listing updated:
Listed by:
Elizabeth Wicker 0539222 214-212-6962,
Keller Williams Central 469-467-7755
Source: NTREIS,MLS#: 21285474
Facts & features
Interior
Bedrooms & bathrooms
- Bedrooms: 1
- Bathrooms: 1
- Full bathrooms: 1
Primary bedroom
- Level: First
- Dimensions: 13 x 12
Living room
- Features: Ceiling Fan(s), Fireplace
- Level: First
- Dimensions: 13 x 12
Heating
- Electric
Cooling
- Central Air
Appliances
- Included: Dryer, Dishwasher, Disposal, Refrigerator
- Laundry: In Hall
Features
- Eat-in Kitchen, Granite Counters, Open Floorplan, Cable TV
- Flooring: Ceramic Tile, Luxury Vinyl Plank
- Has basement: No
- Number of fireplaces: 1
- Fireplace features: Wood Burning
Interior area
- Total interior livable area: 670 sqft
Video & virtual tour
Property
Parking
- Parking features: Assigned
Features
- Levels: One
- Stories: 1
- Patio & porch: Covered
- Pool features: None, Community
- Body of water: Ray Hubbard
Lot
- Size: 13.55 Acres
Details
- Parcel number: 261784800L1010000
Construction
Type & style
- Home type: Condo
- Property subtype: Condominium
- Attached to another structure: Yes
Materials
- Brick
- Foundation: Slab
Condition
- Year built: 1981
Utilities & green energy
- Sewer: Public Sewer
- Water: Public
- Utilities for property: Sewer Available, Water Available, Cable Available
Community & HOA
Community
- Features: Boat Facilities, Pool, Trails/Paths
- Subdivision: Faulkner Point 02 Faulkner Point
HOA
- Has HOA: Yes
- Amenities included: Maintenance Front Yard
- Services included: All Facilities, Association Management, Maintenance Grounds, Sewer, Trash, Water
- HOA fee: $230 monthly
- HOA name: Lavelle Management
- HOA phone: 945-262-6117
Location
- Region: Garland
Financial & listing details
- Price per square foot: $171/sqft
- Tax assessed value: $125,000
- Annual tax amount: $2,993
- Date on market: 6/1/2026
- Cumulative days on market: 69 days
- Listing terms: Cash,Conventional
Estimated market value
$111,200
$106,000 - $117,000
$1,201/mo
Price history
| Date | Event | Price |
|---|---|---|
| 8/3/2026 | Price change | $114,500-2.1%$171/sqft |
Source: NTREIS #21285474 Report a problem | ||
| 7/27/2026 | Price change | $117,000-7.9%$175/sqft |
Source: NTREIS #21285474 Report a problem | ||
| 6/20/2026 | Price change | $127,000-2.3%$190/sqft |
Source: NTREIS #21285474 Report a problem | ||
| 6/1/2026 | Listed for sale | $130,000$194/sqft |
Source: NTREIS #21285474 Report a problem | ||
Public tax history
| Year | Property taxes | Tax assessment |
|---|---|---|
| 2025 | $668 +3.8% | $125,000 -22.3% |
| 2024 | $643 +17.3% | $160,800 +60% |
| 2023 | $548 -5.9% | $100,500 |
| 2022 | $583 +12.8% | $100,500 +20% |
| 2021 | $516 -3.7% | $83,750 |
| 2020 | $536 +3.1% | $83,750 +4.2% |
| 2019 | $520 +59.7% | $80,400 +62.2% |
| 2018 | $326 -73.5% | $49,580 +13.8% |
| 2017 | $1,229 +8.4% | $43,550 +8.3% |
| 2016 | $1,133 +43.4% | $40,200 +27.7% |
| 2015 | $790 | $31,490 +4.4% |
| 2014 | $790 | $30,150 |
| 2013 | -- | -- |
| 2012 | -- | -- |
| 2011 | -- | -- |
| 2010 | -- | -- |
| 2009 | -- | -- |
| 2008 | -- | -- |
| 2007 | -- | -- |
| 2005 | -- | -- |
| 2004 | -- | -- |
| 2003 | -- | -- |
| 2002 | -- | -- |
| 2001 | -- | -- |
Find assessor info on the county website
Monthly payment
Est. payment
Payment breakdown
Explore the cost of this home by adjusting the details. Changes won't be saved.Climate risks
Neighborhood: 75043
Nearby schools
GreatSchools rating
- NAGlen Couch Elementary SchoolGrades: 3-5Distance: 1.6 mi
- NALyles Middle SchoolGrades: 8Distance: 2.9 mi
- 4/10Rowlett High SchoolGrades: 9-12Distance: 1.9 mi
Schools provided by the listing agent
- District: Garland ISD
Source: NTREIS. This data may not be complete. We recommend contacting the local school district to confirm school assignments for this home.
- $144,8002 bd2 ba943 sqft4460 Chaha Rd APT 102, Garland, TX 75043Off Market
- $138,0002 bd2 ba958 sqft4460 Chaha Rd APT 103, Garland, TX 75043Off Market
- $142,1002 bd2 ba958 sqft4460 Chaha Rd #104, Garland, TX 75043Off Market
- $128,9002 bd2 ba943 sqft4460 Chaha Rd APT 105, Garland, TX 75043Off Market
- $229,9001 bd1 ba670 sqft4460 Chaha Rd APT 106, Garland, TX 75043Off Market
- $138,2002 bd2 ba943 sqft4460 Chaha Rd APT 202, Garland, TX 75043Off Market
- $131,6002 bd2 ba958 sqft4460 Chaha Rd #204, Garland, TX 75043Off Market
- $130,0002 bd2 ba943 sqft4460 Chaha Rd APT 205, Garland, TX 75043For Sale
- $132,3001 bd1 ba670 sqft4460 Chaha Rd #206, Garland, TX 75043Off Market
A local agent can set up tours, give advice and negotiate with sellers.
A local lender can help you make sure your offer is ready when you are.
Similar homes
- $109,9001 bd1 ba669 sqft5821 Marvin Loving Dr APT 111, Garland, TX 75043For Sale
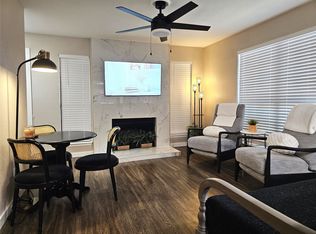 MLS ID #21330480, Tina Leigh. NTREIS
 - $115,0002 bd2 ba920 sqft5913 Lake Hubbard Pkwy APT 221, Garland, TX 75043For Sale
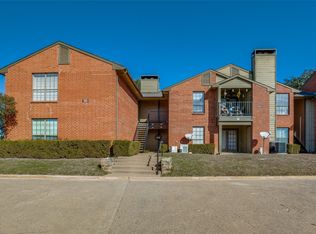 MLS ID #21307694, Kendra Norwood. NTREIS
 - $119,9001 bd1 ba717 sqft4602 Chaha Rd APT 207, Garland, TX 75043For Sale
 MLS ID #21226690, Bryan Fuentes. NTREIS
 - $124,0001 bd1 ba670 sqft4460 Chaha Rd APT 201, Garland, TX 75043For Sale
 MLS ID #21185834, Elizabeth Wicker. NTREIS
 - $115,0001 bd1 ba657 sqft4422 Point Blvd APT 110, Garland, TX 75043For SaleMLS ID #21200494, David Brown. NTREIS
- $169,0002 bd2 ba958 sqft4472 Chaha Rd APT 104, Garland, TX 75043For SaleMLS ID #21317142, Carmen Ray. NTREIS
- $124,9001 bd1 ba672 sqft12888 Montfort Dr APT 163, Dallas, TX 75230For SaleMLS ID #21350091, Steve Koleno. NTREIS
- $115,0001 bd1 ba618 sqft8601 Park Ln APT 413, Dallas, TX 75231For SaleMLS ID #21301103, Carla Vessels. NTREIS
- $110,0001 bd1 ba600 sqft6108 Abrams Rd APT 107, Dallas, TX 75231For SaleMLS ID #21292018, Ed Nadwodny. NTREIS
- $105,0001 bd1 ba730 sqft11490 Audelia Rd APT 111, Dallas, TX 75243For SaleMLS ID #21247797, Shonta Odom. NTREIS
- $139,9001 bd2 ba745 sqft8404 Forest Ln APT 203, Dallas, TX 75243For SaleMLS ID #21348681, Savannah Dunn. NTREIS
- $149,0001 bd1 ba721 sqft8600 Coppertowne Ln APT 501, Dallas, TX 75243For SaleMLS ID #21341718, Sabrina Reyes. NTREIS
- $105,0001 bd1 ba565 sqft6900 Skillman St APT 102, Dallas, TX 75231For SaleMLS ID #21285371, Ofir Bugana. NTREIS
- $110,0002 bd1 ba914 sqft8109 Skillman St APT 3003, Dallas, TX 75231For SaleMLS ID #21279632, Risa Jordan. NTREIS
- $109,0002 bd1 ba841 sqft4845 Cedar Springs Rd APT 164, Dallas, TX 75219For SaleMLS ID #21325004, Kevin Sams. NTREIS
- $125,0001 bd1 ba595 sqft7340 Skillman St APT 1203, Dallas, TX 75231For SaleMLS ID #21177211, Ingrid Macarty. NTREIS
- $125,0001 bd1 ba600 sqft6108 Abrams Rd APT 214, Dallas, TX 75231For SaleMLS ID #21247156, Leseh Palay. NTREIS
- $123,0002 bd2 ba894 sqft9815 Walnut St #204, Dallas, TX 75243For SaleMLS ID #21296162, Nebil Mohammed. NTREIS
- $105,0002 bd1 ba841 sqft4845 Cedar Springs Rd #174, Dallas, TX 75219For SaleMLS ID #21321567, Henry Barber. NTREIS
- $99,0001 bd1 ba600 sqft6108 Abrams Rd APT 414, Dallas, TX 75231For SaleMLS ID #21208947, Francesca Nenezic. NTREIS
