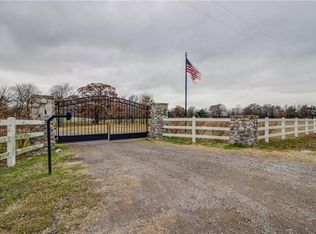
29 acres of peace and serenity. Drive through your own private gate and immediately enjoy the meticulously maintained land, as you drive up the long concrete drive to the home overlooking the oversized fully stocked pond, or to the 60x40 shop located behind the home with ample space to store your boat, side by side, or other farm equipment. This custom 4,679 sq.ft. home offers 5 bedroom, 3 bath, game room, bonus room on second floor. Kitchen with formal dining and large living room. Primary room with tall ceiling, master suite includes spa-tub and walk-in shower with double shower heads. Game room has built in cabinets with hidden room that doubles as a gun safe and storm shelter with reinforced walls. Kitchen offers a gas cooktop, double oven, and big pantry. 5th bedroom is large enough to be converted into office, or mother in law suite with full bathroom just outside. Nothing was left when designing this home, all walls are insulated for sound. Oversized patio with gas hookups, POOL
Sold
Price Unknown
4460 County Road 3139, Lone Oak, TX 75453
5beds
4,679sqft
Single Family Residence
Built in 2004
29 Acres Lot
$1,267,600 Zestimate®
$--/sqft
$3,554 Estimated rent
Home value
$1,267,600
$1.15M - $1.41M
$3,554/mo
Zestimate® history
Owner options
List your home for rent
$3,554/mo
Rent Zestimate®
Find your next renter with Zillow Rental Manager. Plus, with online applications, you can quickly screen prospective tenants – for free.
$3,554/mo
Rent Zestimate®
Refinance and save
Refinancing to a lower rate could help reduce your monthly payments and save thousands over the life of the loan.
Explore your selling options
Work with a Zillow partner agent
Leverage their expertise and Zillow's premium Showcase listings to get your home seen by more buyers.
Get startedList with your own agent
Get your home in front of millions of buyers by listing it on Zillow.
Learn how to do itSell it yourself
Take full control of how buyers see your home on Zillow by listing For Sale by Owner (FSBO).
List your homeWhat's special
Hidden roomBonus roomFormal diningOversized patioAmple spaceMaster suitePrimary room
Zillow last checked:
Listing updated:
Listed by:
Justin Carpenter 0783088 972-954-9206,
Robert Elliott and Associates 972-954-9206
Bought with:
Kevin Sawatsky
OnwardTX Real Estate Advisors
Source: NTREIS,MLS#: 20355554
Facts & features
Interior
Bedrooms & bathrooms
- Bedrooms: 5
- Bathrooms: 3
- Full bathrooms: 3
Primary bedroom
- Features: Walk-In Closet(s)
- Level: First
- Dimensions: 23 x 20
Bedroom
- Level: First
- Dimensions: 12 x 15
Bedroom
- Features: Walk-In Closet(s)
- Level: First
- Dimensions: 11 x 14
Bedroom
- Features: Walk-In Closet(s)
- Level: First
- Dimensions: 11 x 16
Bedroom
- Features: Walk-In Closet(s)
- Level: First
- Dimensions: 18 x 17
Bathroom
- Features: Built-in Features, Dual Sinks, Jetted Tub, Multiple Shower Heads, Walk-In Closet(s)
- Dimensions: 12 x 16
Bonus room
- Features: Linen Closet
- Level: Second
- Dimensions: 22 x 12
Game room
- Features: Built-in Features, Other, Walk-In Closet(s)
- Level: First
- Dimensions: 29 x 23
Kitchen
- Features: Pantry, Stone Counters
- Level: First
- Dimensions: 21 x 12
Living room
- Features: Fireplace
- Level: First
- Dimensions: 21 x 21
Utility room
- Features: Built-in Features
- Level: Second
- Dimensions: 16 x 8
Heating
- Central
Cooling
- Central Air
Appliances
- Included: Built-In Refrigerator, Dishwasher, Gas Cooktop, Disposal, Refrigerator, Tankless Water Heater
Features
- Built-in Features, Double Vanity, Granite Counters, Cable TV, Natural Woodwork, Walk-In Closet(s)
- Flooring: Carpet, Ceramic Tile
- Has basement: No
- Number of fireplaces: 1
- Fireplace features: Gas, Glass Doors, Gas Log, Living Room, Masonry
Interior area
- Total interior livable area: 4,679 sqft
Property
Parking
- Total spaces: 3
- Parking features: Additional Parking, Concrete, Door-Multi, Electric Gate, Garage, Garage Door Opener, Oversized, Garage Faces Side, Workshop in Garage
- Attached garage spaces: 2
- Covered spaces: 3
Features
- Levels: One and One Half
- Stories: 1.5
- Patio & porch: Patio, Covered
- Exterior features: Lighting, Private Entrance
- Pool features: Fenced, In Ground, Pool
- Fencing: Barbed Wire,Gate,Perimeter,Pipe
Lot
- Size: 29 Acres
- Features: Acreage, Agricultural, Cleared, Landscaped, Pond on Lot, Sprinkler System
- Residential vegetation: Cleared, Partially Wooded, Brush
Details
- Additional structures: Garage(s), Workshop
- Parcel number: 122180
- Other equipment: Farm Equipment, Irrigation Equipment, Negotiable
Construction
Type & style
- Home type: SingleFamily
- Architectural style: Ranch,Traditional,Detached
- Property subtype: Single Family Residence
- Attached to another structure: Yes
Materials
- Brick
- Foundation: Slab
- Roof: Shingle
Condition
- Year built: 2004
Utilities & green energy
- Sewer: Aerobic Septic, Septic Tank
- Water: Community/Coop
- Utilities for property: Electricity Connected, Propane, Septic Available, Water Available, Cable Available
Community & HOA
Community
- Security: Security Gate
- Subdivision: A Smith Surv Abs 939
HOA
- Has HOA: No
Location
- Region: Lone Oak
Financial & listing details
- Tax assessed value: $1,020,750
- Annual tax amount: $10,692
- Date on market: 6/19/2023
- Cumulative days on market: 55 days
- Listing terms: Cash,Conventional,FHA,VA Loan
- Exclusions: No exclusions
- Electric utility on property: Yes
- Road surface type: Concrete, Gravel
Price history
| Date | Event | Price |
|---|---|---|
| 10/5/2023 | Sold | -- |
Source: NTREIS #20355554 Report a problem | ||
| 8/21/2023 | Pending sale | $1,350,000$289/sqft |
Source: NTREIS #20355554 Report a problem | ||
| 8/14/2023 | Contingent | $1,350,000$289/sqft |
Source: NTREIS #20355554 Report a problem | ||
| 7/21/2023 | Price change | $1,350,000-3.6%$289/sqft |
Source: NTREIS #20355554 Report a problem | ||
| 6/19/2023 | Listed for sale | $1,400,000$299/sqft |
Source: NTREIS #20355554 Report a problem | ||
Public tax history
| Year | Property taxes | Tax assessment |
|---|---|---|
| 2025 | $13,398 +1.2% | $1,020,750 +0.9% |
| 2024 | $13,240 +40% | $1,011,600 +22.2% |
| 2023 | $9,458 -7% | $827,577 +11.5% |
| 2022 | $10,171 +7.3% | $741,957 +16.5% |
| 2021 | $9,477 +8.4% | $636,954 +12.4% |
| 2020 | $8,743 +6.4% | $566,877 +8.5% |
| 2019 | $8,215 -23.9% | $522,420 -15.9% |
| 2018 | $10,790 -1.2% | $621,160 +13.4% |
| 2017 | $10,924 +7.1% | $547,670 +4.6% |
| 2016 | $10,203 +16.4% | $523,460 +4.7% |
| 2015 | $8,769 | $500,110 +3.7% |
| 2014 | $8,769 | $482,420 +16.5% |
| 2013 | -- | $414,020 +18.1% |
| 2012 | -- | $350,470 -0.4% |
| 2011 | -- | $352,000 +0.3% |
| 2010 | -- | $351,070 -1.3% |
| 2009 | -- | $355,790 +5.1% |
| 2008 | -- | $338,430 -12.6% |
| 2007 | -- | $387,105 +21.1% |
| 2006 | -- | $319,550 +19.6% |
| 2005 | -- | $267,080 |
Find assessor info on the county website
Neighborhood: 75453
Nearby homes
- $451,5003 bd1 ba1.1k sqft4604 County Road 3139, Lone Oak, TX 75453Off Market
- $490,500-- bd-- ba2.4k sqftCr 3139, Lone oak, TX 75453Off Market
- $669,000-- bd-- ba2.4k sqft2035 Cam Dr, Lone Oak, TX 75453Off Market
- $1,129,700-- bd-- ba4k sqft4545 County Road 3139, Lone Oak, TX 75453Off Market
- $594,4004 bd3 ba2.4k sqft4577 County Road 3139, Lone Oak, TX 75453Off Market
- $556,300-- bd-- ba-- sqft2059 Cam Dr, Lone Oak, TX 75453Off Market
- $888,3403 bd3 ba3.7k sqft4324 County Road 3140, Lone Oak, TX 75453Off Market
- $638,900-- bd-- ba2.1k sqft4579 County Road 3139, Lone Oak, TX 75453Off Market
Nearby schools
GreatSchools rating
- 6/10Lone Oak Elementary SchoolGrades: PK-5Distance: 4.6 mi
- 7/10Lone Oak Middle SchoolGrades: 6-8Distance: 4.7 mi
- 7/10Lone Oak High SchoolGrades: 9-12Distance: 4.8 mi
Schools provided by the listing agent
- Elementary: Loneoak
- Middle: Loneoak
- High: Loneoak
- District: Lone Oak ISD
Source: NTREIS. This data may not be complete. We recommend contacting the local school district to confirm school assignments for this home.
Get a cash offer in 3 minutes
Find out how much your home could sell for in as little as 3 minutes with a no-obligation cash offer.
Estimated market value
$1,267,600
Get a cash offer in 3 minutes
Find out how much your home could sell for in as little as 3 minutes with a no-obligation cash offer.
Estimated market value
$1,267,600
- Texas
- Hunt County
- Lone Oak
- 75453
- 4460 County Road 3139
Nearby cities
Nearby zip codes
Other Lone Oak Topics
