Turnkey split-level | Vaulted ceilings + skylights | 10,614 sq ft lot | RV parking | 2-car oversized garage | Covered patio | Fenced yard | Adams 12 Five Star Schools
Perfect for first-time buyers — this move-in ready 3-bed, 2-bath split-level in Northaven, Thornton, CO is low-maintenance and truly turnkey. The open-concept main level features vaulted ceilings, skylights, white cabinetry, bar seating, and luxury vinyl plank flooring.
The finished garden-level lower level adds a flex living area and private third bedroom — ideal for guests, a home office, or multigenerational living.
Major systems already updated: Class 4 impact-resistant roof with warranty, central A/C, water heater, and garage door — all within the last two to five years. Move in with confidence and no big expenses ahead.
The 10,614 sq ft lot offers space for an ADU or accessory structures. The fully fenced backyard includes mature trees, garden beds with drip irrigation, a storage shed, covered patio, and RV pad.
Nestled on a quiet cul-de-sac in Northaven with walking distance access to neighborhood trails. The southwest-facing backyard is an entertainer's dream — enjoy Colorado's 300 days of sunshine from the covered patio, open fire pit patio, and spacious outdoor dining area. A stunning mature crab apple tree bursts with pink blossoms each spring, creating a backyard you'll never want to leave. The attached oversized 2-car garage offers extra workspace and storage beyond just parking.
Located in the Adams 12 Five Star Schools district. May qualify for CHFA or Adams County down payment assistance programs — buyer to verify. Minutes from the Eastlake/124th N Line commuter rail station, with direct service to Union Station in downtown Denver in approximately 30 minutes, plus easy I-25 access.
Sold for $485,000
$485,000
4460 E 122nd Court, Thornton, CO 80241
3beds
1,368sqft
Single Family Residence
Built in 1983
10,614 Square Feet Lot
$482,500 Zestimate®
$355/sqft
$2,611 Estimated rent
Home value
$482,500
$454,000 - $516,000
$2,611/mo
Zestimate® history
Owner options
List your home for rent
$2,611/mo
Rent Zestimate®
Find your next renter with Zillow Rental Manager. Plus, with online applications, you can quickly screen prospective tenants – for free.
$2,611/mo
Rent Zestimate®
Refinance and save
$2,902/mo
Est. payment
Refinancing to a lower rate could help reduce your monthly payments and save thousands over the life of the loan.
$2,902/mo
Est. payment
Explore your selling options
Work with a Zillow partner agent
Leverage their expertise and Zillow's premium Showcase listings to get your home seen by more buyers.
Get startedList with your own agent
Get your home in front of millions of buyers by listing it on Zillow.
Learn how to do itSell it yourself
Take full control of how buyers see your home on Zillow by listing For Sale by Owner (FSBO).
List your homeWhat's special
Zillow last checked:
Listing updated:
Listed by:
Dawn Rowell 720-301-1476 dawn@dawnhomecollective.com,
Real Broker, LLC DBA Real
Bought with:
Dawn Rowell, 100083888
Real Broker, LLC DBA Real
Source: REcolorado as distributed by MLS GRID,MLS#: 7873098
Facts & features
Interior
Bedrooms & bathrooms
- Bedrooms: 3
- Bathrooms: 2
- Full bathrooms: 2
Bedroom
- Description: Spacious Primary Fits King Bed & More. Walk-In Closet, Light-Filled & Comfortable Retreat.
- Features: Primary Suite
- Level: Upper
Bedroom
- Description: Light-Filled Bedroom With Ample Space For Twin Or Queen Bed & Large Closet.
- Level: Upper
Bedroom
- Description: Garden-Level Bedroom With Large Windows — Airy & Private. Perfect For Guests Or Home Office.
- Level: Lower
Bathroom
- Description: Full Bath With Shower & Tub — Centrally Located Near Both Main Level Bedrooms
- Level: Upper
Bathroom
- Description: Updated Full Bath With Walk-In Shower — Clean, Modern Finishes At Garden Level.
- Level: Lower
Family room
- Description: Garden-Level Family Room With Lvp Flooring — Cozy, Open Feel With Connection To Main Level.
- Level: Lower
Kitchen
- Description: Open-Concept Kitchen With Skylights, White Cabinetry & Bar Seating — Flows To Living & Family Room
- Level: Main
Living room
- Description: Valuted Celings, Lvp Flooring, Open Concept
- Level: Main
Heating
- Forced Air
Cooling
- Central Air, Evaporative Cooling
Appliances
- Included: Dishwasher, Disposal, Dryer, Gas Water Heater, Microwave, Oven, Range, Refrigerator, Washer
Features
- Ceiling Fan(s), High Ceilings, Open Floorplan, Vaulted Ceiling(s), Walk-In Closet(s)
- Flooring: Carpet, Vinyl
- Windows: Skylight(s), Window Coverings
- Basement: Crawl Space
Interior area
- Total structure area: 1,368
- Total interior livable area: 1,368 sqft
- Finished area above ground: 1,368
Property
Parking
- Total spaces: 4
- Parking features: Concrete
- Attached garage spaces: 2
- Details: RV Spaces: 2
Features
- Levels: Multi/Split
- Entry location: Ground
- Patio & porch: Covered
- Exterior features: Garden, Private Yard, Smart Irrigation
- Fencing: Full
Lot
- Size: 10,614 Square Feet
Details
- Parcel number: R0011642
- Special conditions: Standard
Construction
Type & style
- Home type: SingleFamily
- Property subtype: Single Family Residence
Materials
- Frame
- Foundation: Concrete Perimeter
- Roof: Composition
Condition
- Updated/Remodeled
- Year built: 1983
Utilities & green energy
- Sewer: Public Sewer
- Water: Public
- Utilities for property: Cable Available, Internet Access (Wired), Natural Gas Available, Phone Available
Community & HOA
Community
- Security: Carbon Monoxide Detector(s), Smart Cameras, Smart Security System, Video Doorbell
- Subdivision: Northhaven
HOA
- Has HOA: No
Location
- Region: Thornton
Financial & listing details
- Price per square foot: $355/sqft
- Tax assessed value: $464,000
- Annual tax amount: $3,551
- Date on market: 4/9/2026
- Listing terms: 1031 Exchange,Cash,Conventional,FHA,VA Loan
- Exclusions: Staging Items And Seller's Personal Property Except All The Tools In The Storage Shed (Worth Over $1000)
- Ownership: Individual
- Electric utility on property: Yes
- Road surface type: Paved
Price history
| Date | Event | Price |
|---|---|---|
| 4/30/2026 | Sold | $485,000+4.3%$355/sqft |
Source:  REcolorado as distributed by MLS GRID #7873098 Report a problem REcolorado as distributed by MLS GRID #7873098 Report a problem | ||
| 4/14/2026 | Pending sale | $465,000$340/sqft |
Source: REcolorado as distributed by MLS GRID #7873098 Report a problem | ||
| 4/9/2026 | Listed for sale | $465,000-0.4%$340/sqft |
Source: REcolorado as distributed by MLS GRID #7873098 Report a problem | ||
| 6/3/2021 | Sold | $467,000$341/sqft |
Source: Public Record Report a problem | ||
Public tax history
| Year | Property taxes | Tax assessment |
|---|---|---|
| 2025 | $3,159 +1% | $29,000 -15.3% |
| 2024 | $3,127 +27% | $34,230 |
| 2023 | $2,461 +40.5% | $34,230 +53.2% |
| 2022 | $1,752 | $22,340 -2.8% |
| 2021 | -- | $22,980 +10.5% |
| 2020 | $1,514 | $20,800 -0.2% |
| 2019 | $1,514 +25% | $20,840 +17.6% |
| 2018 | $1,211 | $17,720 |
| 2017 | $1,211 | $17,720 +32.8% |
| 2016 | -- | $13,340 |
| 2015 | $1,434 | $13,340 +20.1% |
| 2014 | -- | $11,110 |
| 2013 | -- | $11,110 -2.5% |
| 2012 | -- | $11,390 |
| 2011 | -- | $11,390 -5.4% |
| 2010 | -- | $12,040 |
| 2009 | -- | $12,040 -3.4% |
| 2008 | -- | $12,470 |
| 2007 | -- | $12,470 -11.7% |
| 2006 | -- | $14,130 |
| 2005 | -- | $14,130 +27.4% |
| 2004 | -- | $11,090 |
| 2003 | $1,140 +2.3% | $11,090 -0.4% |
| 2002 | $1,115 -7.1% | $11,140 -2% |
| 2001 | $1,200 | $11,370 |
Find assessor info on the county website
Neighborhood: Northaven
Nearby homes
- $425,2003 bd1 ba1.2k sqft4470 E 122nd Ct, Thornton, CO 80241Off Market
- $448,7003 bd2 ba1.2k sqft4450 E 122nd Ct, Thornton, CO 80241Off Market
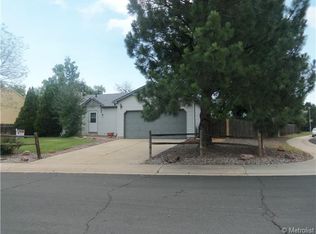
- $451,2003 bd2 ba3.1k sqft4451 E 121st Way, Thornton, CO 80241Off Market

- $397,7002 bd1 ba1.2k sqft4461 E 121st Way, Thornton, CO 80241Off Market
- $463,3003 bd1 ba1.2k sqft4441 E 121st Way, Thornton, CO 80241Off Market
- $434,6003 bd2 ba1.2k sqft4453 E 122nd Ct, Thornton, CO 80241Off Market
- $434,8003 bd2 ba1.3k sqft4463 E 122nd Ct, Thornton, CO 80241Off Market
- $430,7003 bd2 ba1.2k sqft4443 E 122nd Ct, Thornton, CO 80241Off Market
Nearby schools
GreatSchools rating
- 5/10Skyview Elementary SchoolGrades: K-5Distance: 0.3 mi
- 3/10Shadow Ridge Middle SchoolGrades: 6-8Distance: 0.6 mi
- 8/10Horizon High SchoolGrades: 9-12Distance: 1.9 mi
Schools provided by the listing agent
- Elementary: Skyview
- Middle: Shadow Ridge
- High: Horizon
- District: Adams 12 5 Star Schl
Source: REcolorado as distributed by MLS GRID. This data may not be complete. We recommend contacting the local school district to confirm school assignments for this home.
Get a cash offer in 3 minutes
Find out how much your home could sell for in as little as 3 minutes with a no-obligation cash offer.
Estimated market value
$482,500
Get a cash offer in 3 minutes
Find out how much your home could sell for in as little as 3 minutes with a no-obligation cash offer.
Estimated market value
$482,500
- Colorado
- Adams County
- Thornton
- 80241
- Northaven
- 4460 E 122nd Court
Nearby cities
Nearby neighborhoods
Nearby zip codes
Other Thornton Topics
